Jerry E. Williams

BEDS4
BATHS3 full 1 partial
SQUARE FEET3,585
MLS#968363
STATUSActive
PROPERTY TYPEResidential - Single Family
SUBDIVISIONLegacy Elliott Farm
SCHOOLKings
Property Description
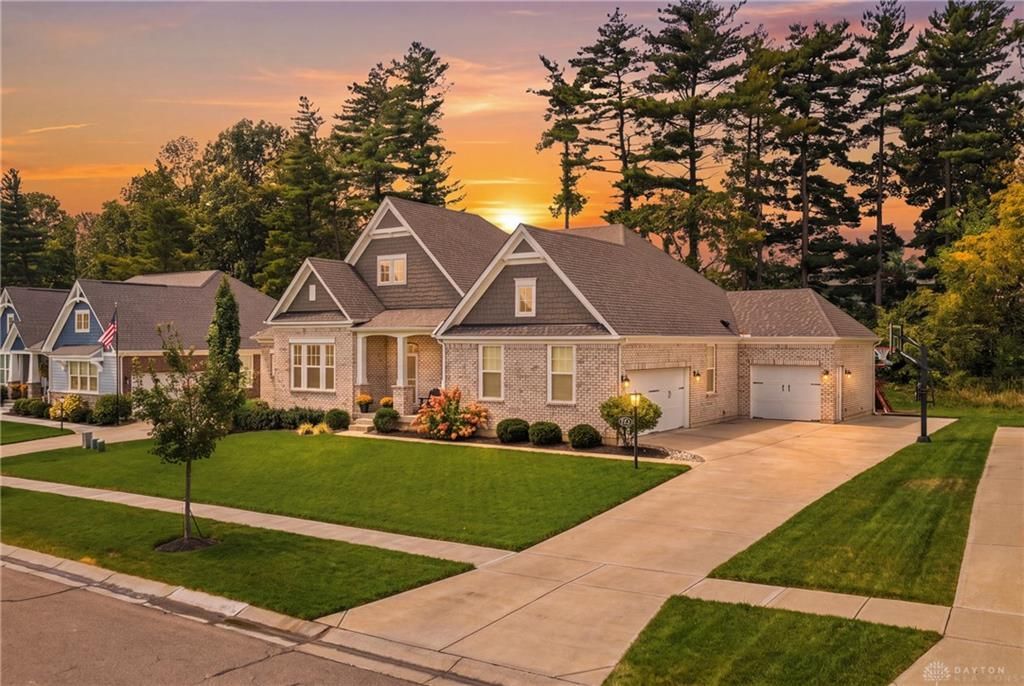
Welcome to this 4 bed, 3.5 bath brick ranch in the highly desired Elliott Farm subdivision! Boasting 3,585 sqft of living space, this home offers effortless first-floor living w/ an open floor plan & tasteful upgrades throughout. Kitchen features stainless steel appliances, eat-in area & large island overlooking the living room. Primary suite w/ spa-like adjoining bath & oversized walk-in closet. 3 bedrooms are situated on the main level, while the finished LL offers a private 4th bedroom w/ its own full bath + additional living space. A dedicated office w/ French doors provides the perfect work-from-home setup. Enjoy the wooded lot from the covered porch w/ TV included or gather around the backyard fire pit! 3-car garage with EV charging station. Kings School District. HOA amenities include a pool, one-of-a-kind clubhouse + more! Minutes to I-71, Fields Ertel & Historic Downtown Loveland shops, restaurants & recreation.
Property Features
Property Type: Residential - Single Family
Basement: Yes
Cooling: Central
Fireplaces: 1
Garage: 3
Heating: Natural Gas
Lot Size: 0.27 Acres
Stories: 1.0
Taxes: $13,016
Year Built: 2021
Feature Descriptions
Appliance Features: Cooktop, Dishwasher, Microwave, Range, Refrigerator
Basement Features: Full, Semi-Finished
Days on Site: 2
Exterior: Brick
Fireplace. Features: Gas, One
Garage Features: 3 Car, Built In
Lot Dimensions: irreg
Outside Features: Deck, Patio
Room Sizes
Entry Room: 14 X 9 Level - Main
Living Room: 23 X 20 Level - Main
Dining Room: 10 X 14 Level - Main
Kitchen: 16 X 11 Level - Main
Study/Office: 13 X 15 Level - Main
Rec Room: 31 X 30 Level - Main
Laundry: 9 X 8 Level - Main
Primary Bedroom: 14 X 20 Level - Main
Bedroom: 14 X 13 Level - Main
Bedroom: 14 X 14 Level - Main
Bedroom: 13 X 12 Level - Lower Level
Local Schools
School District: Kings
Listed By / Shown By
Listed By
Agency Name: BF Realty
Agency Phone: (513) 258-1003
Shown By
Agent Name: Jerry E. Williams
Agent Phone: (937) 478-7601
Agency Title: Wright Patt Realty

Estimate Your Payment
Estimated Payment
$ 3,224.31 per month $1,891.73 Principal & Interest $1,084.67 Property Tax $247.92 Homeowner's InsuranceChange Payment Information
Privacy Policy / DMCA Notice / ADA Accessibility


This site is hosted, designed and copyright
© 1994 - 2026 by
Delta Media Group, Inc. -- Patent Pending --
9335 Nolin Orchard Lane | MLS# 968363
This single family home located at 9335 Nolin Orchard Lane, Deerfield Township, OH 45140 is currently listed for sale with an asking price of $850,000. This property was built in 2021 and has 4 bedrooms and 3 full and 1 partial baths with 3585 sq. ft. Nolin Orchard Lane is located in the Legacy Elliott Farm subdivision within the Kings school district. Search Legacy Elliott Farm real estate on jwilliams.wright-patt.com today.