Jerry E. Williams

BEDS3
BATHS2 full
SQUARE FEET1,220
MLS#963348
STATUSPending
PROPERTY TYPEResidential - Single Family
SUBDIVISIONPlainview Acres 2
SCHOOLMason
Property Description
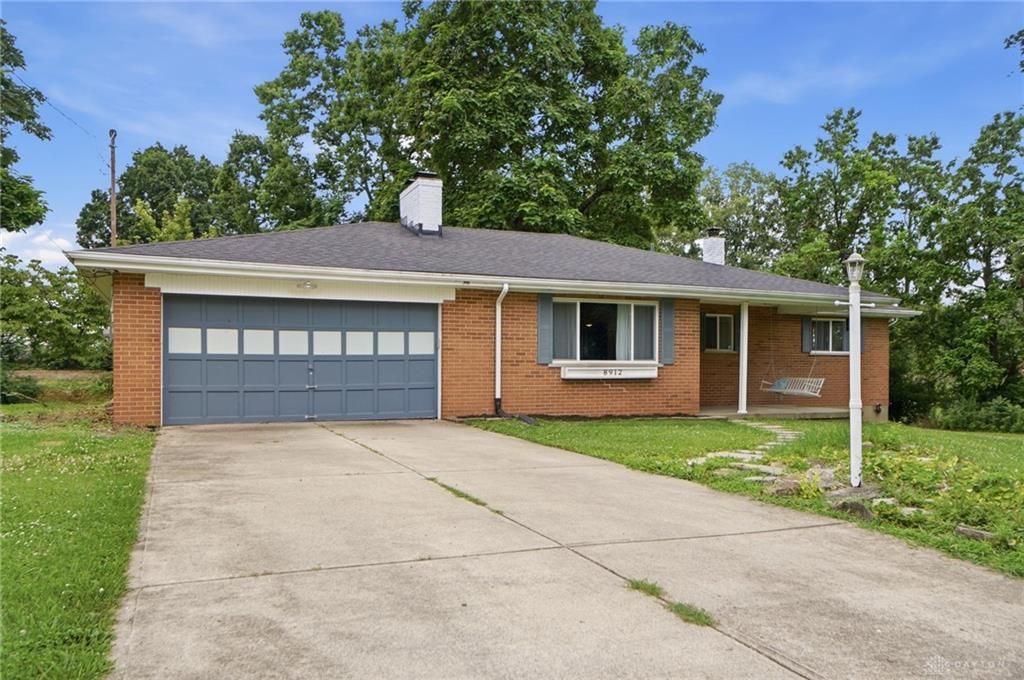
Nestled on a beautiful, mature lot in the heart of Mason, this charming all-brick ranch offers the perfect blend of character, and comfort. This home has a new roof, new flooring in kitchen, basement and updated main level bathroom, new garage door opener, screened in patio, radon mitigation and more! Step inside to find gleaming hardwood floors, fresh neutral decor, and a spacious living room anchored by a floor-to-ceiling stone fireplace. The updated kitchen features rich cabinetry, granite countertops, stylish tile backsplash, stainless steel appliances, and luxury vinyl plank flooring. Enjoy peaceful mornings on the covered front porch swing and relaxing evenings in the screened porch overlooking the private, tree-lined backyard.
Property Features
Property Type: Residential - Single Family
Cooling: Central
Garage: 2 car attached
Heating: Oil
Lot Size: 0.86 Acres
Stories: 1.0
Taxes: $3,674
Year Built: 1959
Feature Descriptions
Appliance Features: Dishwasher, Microwave, Range, Refrigerator
Basement Features: Semi-Finished
Days on Site: 14
Exterior: Brick
Garage Features: 2 Car, Attached, Opener, Overhead Storage, Storage, 220 Volt Outlet
Lot Dimensions: 165 X 226
Room Sizes
Primary Bedroom: 11 X 11 Level - Main
Bedroom: 10 X 11 Level - Main
Bedroom: 11 X 11 Level - Main
Family Room: 18 X 16 Level - Main
Local Schools
School District: Mason
Listed By / Shown By
Listed By
Agency Name: BHHS Professional Realty
Agency Phone: (937) 436-9494
Shown By
Agent Name: Jerry E. Williams
Agent Phone: (937) 478-7601
Agency Title: Wright Patt Realty

Estimate Your Payment
Estimated Payment
$ 1,061.08 per month $667.45 Principal & Interest $306.17 Property Tax $87.47 Homeowner's InsuranceChange Payment Information
Privacy Policy / DMCA Notice / ADA Accessibility


This site is hosted, designed and copyright
© 1994 - 2026 by
Delta Media Group, Inc. -- Patent Pending --
8912 E Plain Drive | MLS# 963348
This single family home located at 8912 E Plain Drive, Deerfield Township, OH 45040 is currently listed for sale with an asking price of $299,900. This property was built in 1959 and has 3 bedrooms and 2 full baths with 1220 sq. ft. E Plain Drive is located in the Plainview Acres 2 subdivision within the Mason school district. Search Plainview Acres 2 real estate on jwilliams.wright-patt.com today.