Jerry E. Williams

BEDS2
BATHS2 full
SQUARE FEET1,220
MLS#1893530
STATUSActive
PROPERTY TYPEResidential - Condominium
SCHOOLNorthwest
Property Description
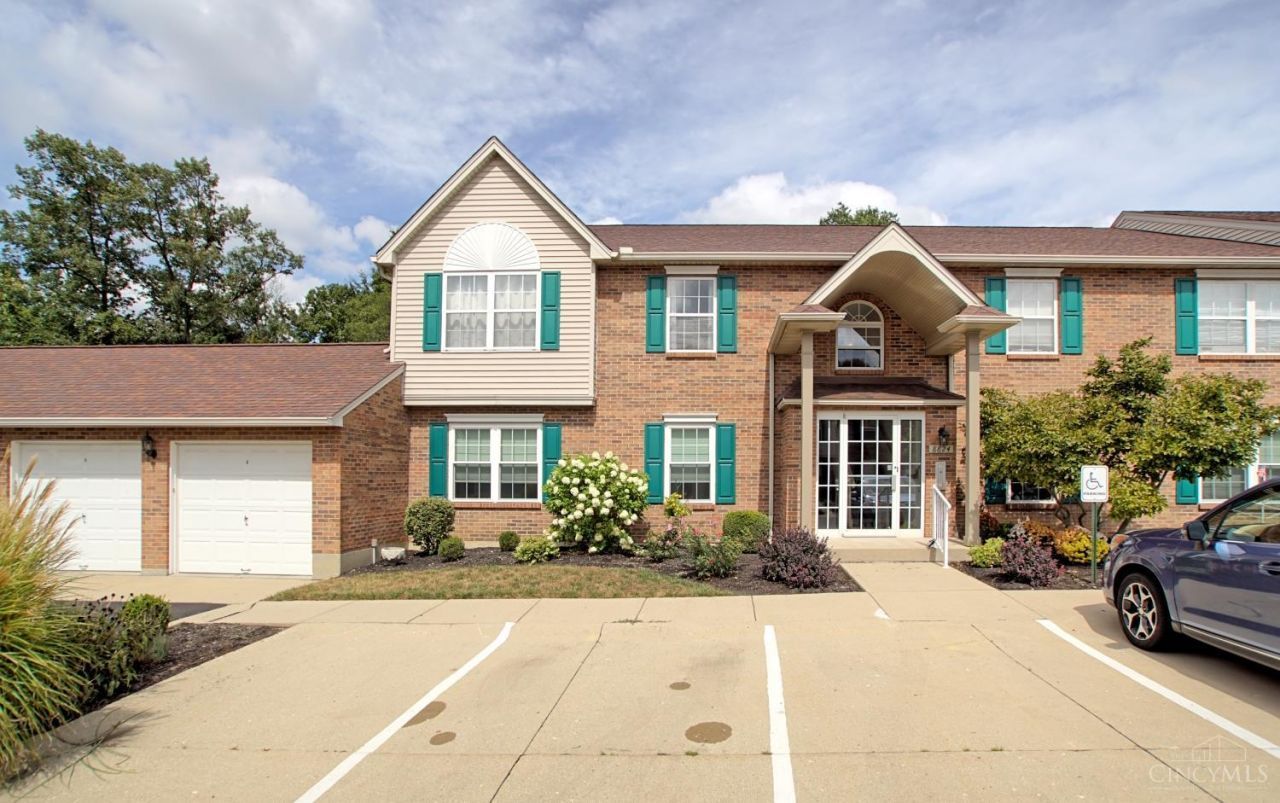
Great 2nd floor condo! New Carpet! Freshly Painted! Open Floor Plan! Large Great Room w/ Vaulted ceiling! Formal Dining Room w/ Vaulted ceiling! Nice kitchen w/ vaulted ceiling, pantry and lots of wood cabinets! Large Primary Suite w/ private owners' bath & walk-in closet! Spacious 2nd bedroom! 2nd Full Bath! Convenient Laundry! Covered Deck with wooded view! Immediate Occupancy! 1 Car Garage! Close to shopping, resturants, YMCA, Swim Club & Nature Preserve! HOA includes water & trash! HOA does not allow Pets!
Property Features
Property Type: Residential - Condominium
Basement: None
Cooling: Central Air
Garage: 1
Heating: Electric, Heat Pump
Home Style: Ranch
Lot Size: 1.97 Acres
Roof Type: Shingle
Stories: 1.0
Taxes: $2,308
Year Built: 1995
Amenities
Vaulted Ceiling
Covered Deck/Patio
Deck
Feature Descriptions
Appliances: Dishwasher, Dryer, Oven/Range, Refrigerator, Washer
Association Includes: SnowRemoval, Trash, Water, AssociationDues, LandscapingCommunity
Association Name: Towne Properties
Condo: Townhouse
Days on Site: 2
Exterior: Brick, Vinyl Siding
Features: Common Hallway Entry
Foundation: Poured
Garage/Carport: Garage Detached
Gas: None
HOA Fee: 285/Monthly
HOA Y/N: 1
Kitchen: Pantry, Eat-In, Wood Cabinets
Miscellaneous: 220 Volt, Cable
Parcel #: 510-0092-0245-00
Primary Bathroom: Tub w/Shower
Primary Bedroom: Bath Adjoins, Walk-in Closet, Wall-to-Wall Carpet
Rooms Total: 7
Sewer: Public Sewer
Smart Technology: Garage Door Opener
Special View Info: Woods
Tax Abatement: No
Unit Entry Level: 2
Water: Public
Water Heater: Electric
Window Features: Vinyl
Room Sizes
Primary Bedroom: 15 X 12 Level - 1
Bedroom 2: 12 X 12 Level - 1
Dining Room: 12 X 10 Level - 2
Living Room: 20 X 12 Level - 2
Laundry Room: 12 X 6 Level - 2
Local Schools
School District: Northwest
Listed By / Shown By
Listed By
Agency Name: Comey & Shepherd
Shown By
Agent Name: Jerry E. Williams
Agent Phone: (937) 478-7601
Agency Title: Wright Patt Realty

Estimate Your Payment
Estimated Payment
$ 620.01 per month $378.12 Principal & Interest $192.33 Property Tax $49.55 Homeowner's InsuranceChange Payment Information
Privacy Policy / DMCA Notice / ADA Accessibility


This site is hosted, designed and copyright
© 1994 - 2026 by
Delta Media Group, Inc. -- Patent Pending --
8824 Carrousel Park, Unit 59 | MLS# 1893530
This condo located at 8824 Carrousel Park, Unit 59, Colerain Township, OH 45251 is currently listed for sale with an asking price of $169,900. This property was built in 1995 and has 2 bedrooms and 2 full baths with 1220 sq. ft. Carrousel Park, Unit 59 is located within the Northwest school district. Search Colerain Township real estate on jwilliams.wright-patt.com today.