Jerry E. Williams

BEDS3
BATHS3
SQUARE FEET2,278
MLS#22621716
STATUSACTIVE
PROPERTY TYPEResidential - Single Family
SUBDIVISIONWest Dodge Station
SCHOOLElkhorn
Property Description
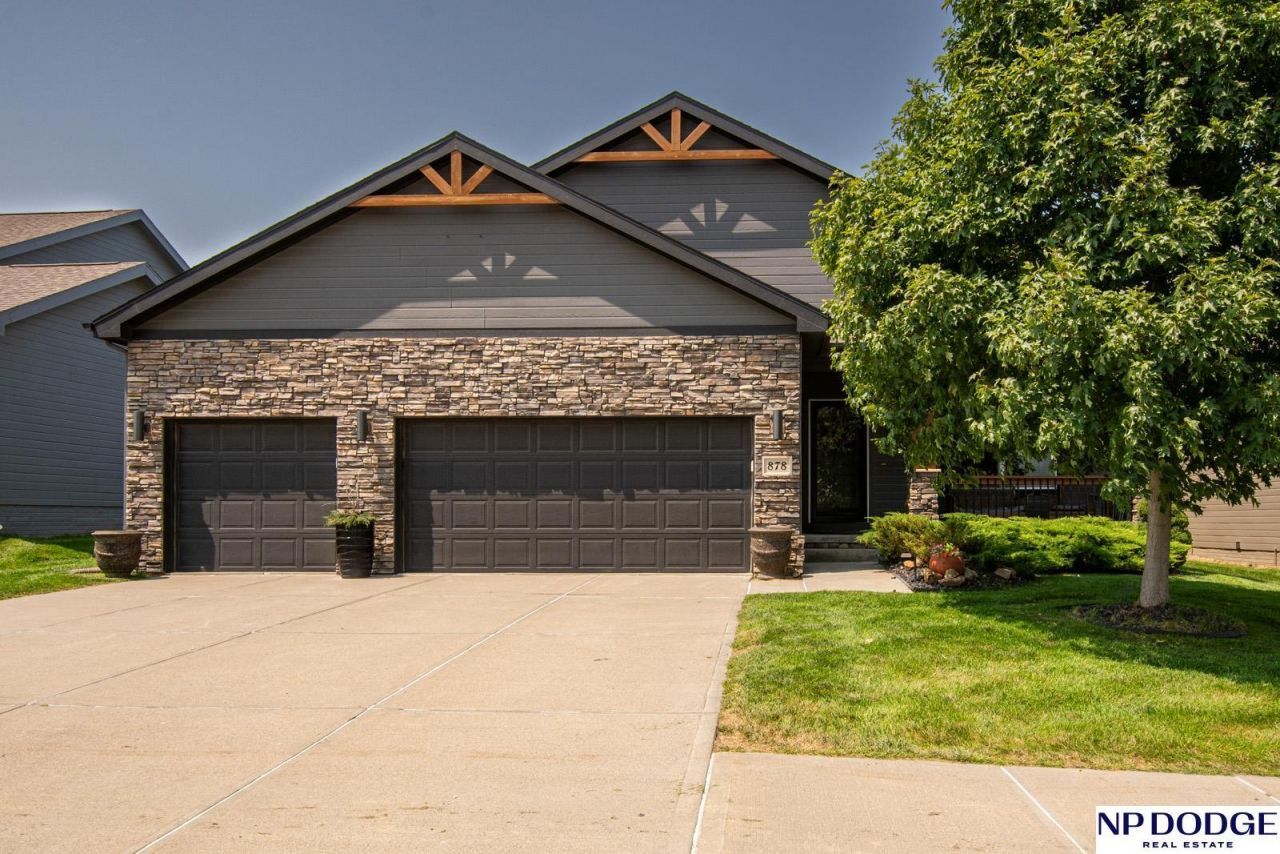
Amazing Villa in popular West Dodge Station. Open & airy floor plan with gorgeous electric FP in Great room. Kitchen w/ Maple cabinets, quartz counters, gas cook-top, SS appls. 2BRs, 2BAs on Main, VLP flooring in Kitchen & Great room MF Utilities. Lower level of huge rec room w/ bar, 3rd Bedroom & 3/4 bath. Separate walk-in closet. Covered patio, ... spacious level lot w. 6' privacy fence, not to mention the wonderful 3-car garage!
Property Features
Property Type: Residential - Single Family
Basement: Egress, Partially Finished
Basement: Yes
Cooling: Central Air
Fenced: Yes
Fireplaces: 1
Fuel Type: Gas
Garage: 3 car attached
Heating: Natural Gas, Forced Air
Home Style: Ranch, Traditional
Lot Size: 0.15 Acres
Property Type: Villa/Patio Home
Roof Type: Composition
Stories: 1.0
Taxes: $0
Year Built: 2014
Feature Descriptions
Appliances: Range, Refrigerator, Water Softener, Dishwasher, Disposal, Microwave
Baths 3/4: 2
Baths Full: 1
Bedroom 2: Wall/Wall Carpeting, Window Covering,9'+ Ceiling
Bedroom 3: Vinyl Floor, Walk-In Closet(s)
Days on Site: 44
Directions: 180 & Dodge - North to HWS Cleveland Blvd west on Blvd - continue past roundabout - Villa on the right.
Exterior: Stone, Masonite
Exterior: Patio, Covered Patio, Sprinkler System
Family Room: Vinyl Floor, Window Covering, Fireplace,9'+ Ceiling, Ceiling Fan(s)
Fencing: Wood
Financing Terms: VA Loan, FHA, Conventional, Assumable, Cash
Fireplace: Family Room, Electric
Fireplace Y/N: Yes
Flooring: Carpet, Ceramic Tile, Luxury Vinyl, Plank
Foundation: Concrete Perimeter
HOA Fee: 145
HOA Y/N: Yes
Interior: Cable Available, High Ceilings, Pantry, Window Covering, LL Daylight Windows, Bay Window(s)
Kitchen: Vinyl Floor, Window Covering,9'+ Ceiling, Dining Area, Pantry
Laundry: Vinyl Floor,9'+ Ceiling
Laundry Room Level: Main
Lot: Up to 1/4 Acre., In Subdivision, Public Sidewalk, Level
Lot Dimensions: 65.42 x 108 x 57.8 x 108.55
Lot Size Range: Up To 1/4 Acre
Master Bathroom: 3/4
Master Bedroom: Window Covering, Bay/Bow Windows, Cath./Vaulted Ceiling, Walk-In Closet(s)
Model Home (Not For Sale): No
Original List Price: $459900
Primary Bath: Yes
Primary Bedroom Level: Main
Rec Room: Vinyl Floor
Sewer: Public Sewer
SID: 503
SQFT Above Grade Finished: 1378
SQFT Basement Total: 1050
SQFT Below Grade Finished: 900
SQFT Main Floor: 1378
SQFT Total: 2278
Tax Year: 2025
Utilities: Cable Available, Electricity Available, Natural Gas Available, Water Available, Sewer Available
Water: Public
Windows: Window Covering, LL Daylight Windows, Bay Window(s)
Room Sizes
Bedroom 2: 12 X 10.8 Level - Main Floor
Bedroom 3: 12.6 X 13.6 Level - Basement
Family Room: 16.5 X 14.2 Level - Main Floor
Kitchen: 24.6 X 11 Level - Main Floor
Primary Bedroom: 12.9 X 12.9 Level - Main Floor
Rec Room: 28.6 X 22.6 Level - Basement
Laundry Room: Level - Main Floor
Local Schools
High School: Elkhorn
Middle School: Elk Grand
Elementary School: West Dodge Station
School District: Elkhorn
Listed By / Shown By
Listed By
Agency Name: NP Dodge RE Sales Inc 148Dodge
Shown By
Agent Name: Jerry E. Williams
Agent Phone: (937) 478-7601
Agency Title: Wright Patt Realty

Estimate Your Payment
Estimated Payment
$ 1,132.50 per month $1,001.28 Principal & Interest $0.00 Property Tax (data not provided by mls) $131.22 Homeowner's InsuranceChange Payment Information
Privacy Policy / DMCA Notice / ADA Accessibility


This site is hosted, designed and copyright
© 1994 - 2026 by
Delta Media Group, Inc. -- Patent Pending --
878 N Hws Cleveland Boulevard | MLS# 22621716
This single family home located at 878 N Hws Cleveland Boulevard, Elkhorn, NE 68022 is currently listed for sale with an asking price of $449,900. This property was built in 2014 and has 3 bedrooms with 2278 sq. ft. N Hws Cleveland Boulevard is located in the West Dodge Station subdivision within the Elkhorn school district. Search West Dodge Station real estate on jwilliams.wright-patt.com today.