Jerry E. Williams

BEDS3
BATHS2 full 1 partial
SQUARE FEET3,561
MLS#964269
STATUSActive
PROPERTY TYPEResidential - Single Family
SCHOOLTri County North
Property Description
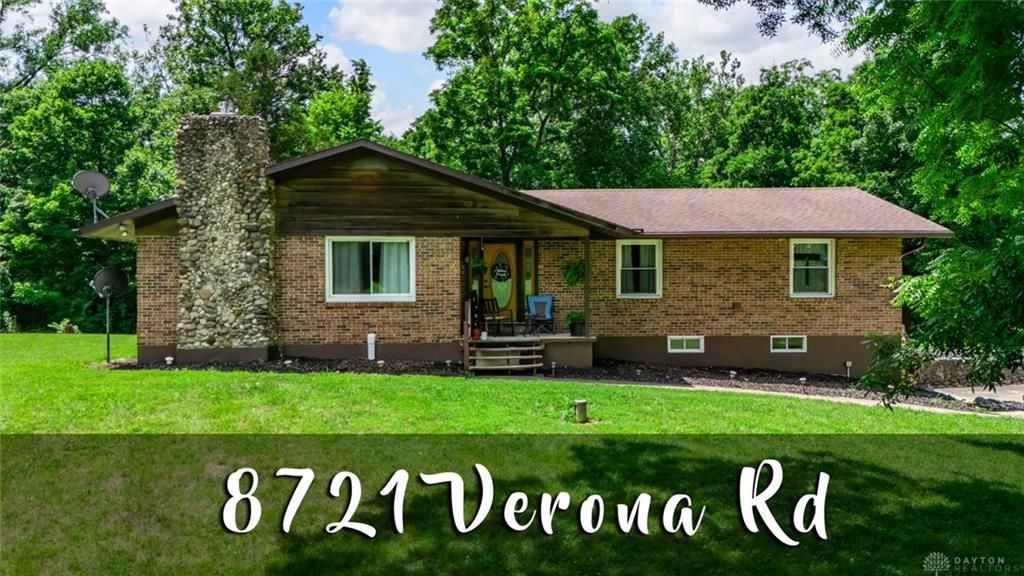
Welcome home to nearly 15 private acres hidden from the road! Follow the 1,800-foot concrete driveway to this secluded 3-bedroom, 2.5-bath ranch featuring a full walkout basement, an attached 2-car garage, and an oversized detached 2-car garage. Inside, you'll find beautiful real hardwood floors, Corian countertops, and a spacious, functional layout designed for comfortable living. The finished lower level offers an additional flex room that's perfect for a home office, gym, hobby space, or guest area, along with abundant storage. The energy-efficient geothermal HVAC system helps keep heating and cooling costs low year-round. Step outside to the wraparound deck and enjoy peaceful views overlooking the wooded acreage, offering exceptional privacy and a true nature retreat. The insulated detached garage is heated and cooled, making it the perfect workshop, hobby space, or ultimate man cave. If you've been searching for privacy, quality construction, and acreage with room to spread out, this exceptional property is one you won't want to miss.
Property Features
Property Type: Residential - Single Family
Basement: Yes
Cooling: Central
Fireplaces: 1
Heating: Geo-Thermal
Lot Size: 14.94 Acres
Stories: 1.0
Taxes: $4,340
Year Built: 1971
Feature Descriptions
Appliance Features: Dishwasher, Range
Basement Features: Full, Semi-Finished
Days on Site: 58
Exterior: Brick
Fireplace. Features: One, Woodburning
Garage Features: 4 or More, Attached, Detached
Lot Dimensions: 14.94 acres
Outside Features: Deck
Utilities: 220 Volt Outlet, Septic, Well
Room Sizes
Entry Room: 9 X 7 Level - Main
Living Room: 21 X 13 Level - Main
Dining Room: 14 X 11 Level - Main
Kitchen: 16 X 11 Level - Main
Family Room: 16 X 12 Level - Main
Bedroom: 18 X 11 Level - Main
Bedroom: 12 X 12 Level - Main
Bedroom: 12 X 11 Level - Main
Utility Room: 13 X 7 Level - Main
Study/Office: 12 X 12 Level - Basement
Local Schools
School District: Tri County North
Listed By / Shown By
Listed By
Agency Name: Sibcy Cline Inc.
Agency Phone: (937) 898-1234
Shown By
Agent Name: Jerry E. Williams
Agent Phone: (937) 478-7601
Agency Title: Wright Patt Realty

Estimate Your Payment
Estimated Payment
$ 1,733.56 per month $1,212.93 Principal & Interest $361.67 Property Tax $158.96 Homeowner's InsuranceChange Payment Information
Privacy Policy / DMCA Notice / ADA Accessibility


This site is hosted, designed and copyright
© 1994 - 2026 by
Delta Media Group, Inc. -- Patent Pending --
8721 Verona Road | MLS# 964269
This single family home located at 8721 Verona Road, Lewisburg, OH 45338 is currently listed for sale with an asking price of $545,000. This property was built in 1971 and has 3 bedrooms and 2 full and 1 partial baths with 3561 sq. ft. Verona Road is located within the Tri County North school district. Search Lewisburg real estate on jwilliams.wright-patt.com today.