Jerry E. Williams

BEDS4
BATHS2 full
SQUARE FEET1,632
MLS#963802
STATUSActive
PROPERTY TYPEResidential - Single Family
SCHOOLWayne
Property Description
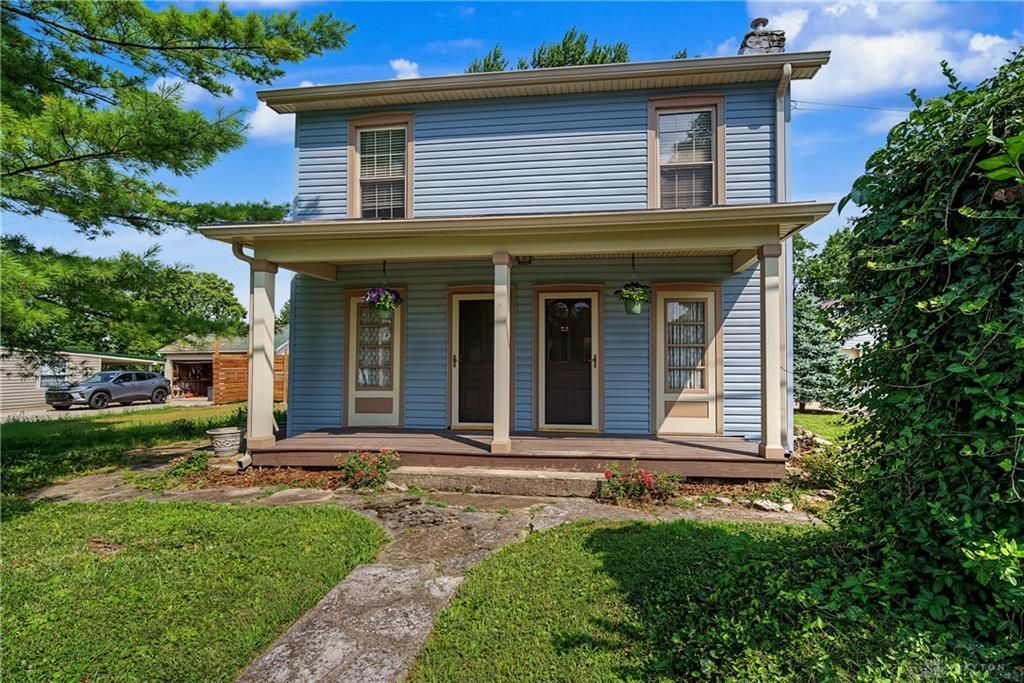
Built in 1902, this beautifully updated 4-bedroom, 2-bath home offers 1,632 SF and blends timeless character with modern luxury in the heart of Waynesville. The custom Amish-built solid maple kitchen, remodeled in 2024, features quality craftsmanship and a custom exhaust hood. Reclaimed American Chestnut barn flooring, new carpet (2026), brick rear entry (2026), and a remodeled primary bath (2025) with heated marble floors add warmth and elegance. Enjoy the inviting stone fireplace with new steel liner, spacious laundry with workstation, insulated garage with mini split, newer windows, updated roof (2024), and fresh interior/exterior paint (2025). Outside, relax on the new deck, unwind in the sauna, enjoy the 35x35 raised-bed garden, refinished front doors, rebuilt front porch beam, fenced yard, and 12x12 shed. Riding mower, living room TV/speakers, and a home warranty convey.
Property Features
Property Type: Residential - Single Family
Cooling: Central
Garage: 2
Heating: Electric
Lot Size: 0.54 Acres
Stories: 2.0
Taxes: $2,624
Year Built: 1902
Feature Descriptions
Appliance Features: Dryer, Range, Refrigerator, Washer
Basement Features: Crawl Space
Days on Site: 8
Exterior: Stone, Vinyl
Garage Features: 2 Car, Detached
Lot Dimensions: Of Record
Utilities: Propane (Owned), Public Water
Room Sizes
Living Room: 23 X 17 Level - Main
Dining Room: 11 X 16 Level - Main
Kitchen: 10 X 16 Level - Main
Bonus Room: 13 X 8 Level - Main
Bonus Room: 7 X 8 Level - Main
Primary Bedroom: 11 X 11 Level - Second
Bedroom: 12 X 8 Level - Second
Bedroom: 8 X 9 Level - Second
Bedroom: 12 X 16 Level - Second
Local Schools
School District: Wayne
Listed By / Shown By
Listed By
Agency Name: Keller Williams Community Part
Agency Phone: (937) 530-4904
Shown By
Agent Name: Jerry E. Williams
Agent Phone: (937) 478-7601
Agency Title: Wright Patt Realty

Estimate Your Payment
Estimated Payment
$ 1,023.93 per month $711.96 Principal & Interest $218.67 Property Tax $93.30 Homeowner's InsuranceChange Payment Information
Privacy Policy / DMCA Notice / ADA Accessibility


This site is hosted, designed and copyright
© 1994 - 2026 by
Delta Media Group, Inc. -- Patent Pending --
8707 Lytle Ferry Road | MLS# 963802
This single family home located at 8707 Lytle Ferry Road, Waynesville, OH 45068 is currently listed for sale with an asking price of $319,900. This property was built in 1902 and has 4 bedrooms and 2 full baths with 1632 sq. ft. Lytle Ferry Road is located within the Wayne school district. Search Waynesville real estate on jwilliams.wright-patt.com today.