Jerry E. Williams

BEDS4
BATHS2 full 1 partial
SQUARE FEET2,464
MLS#966370
STATUSActive
PROPERTY TYPEResidential - Single Family
SCHOOLValley View
Property Description
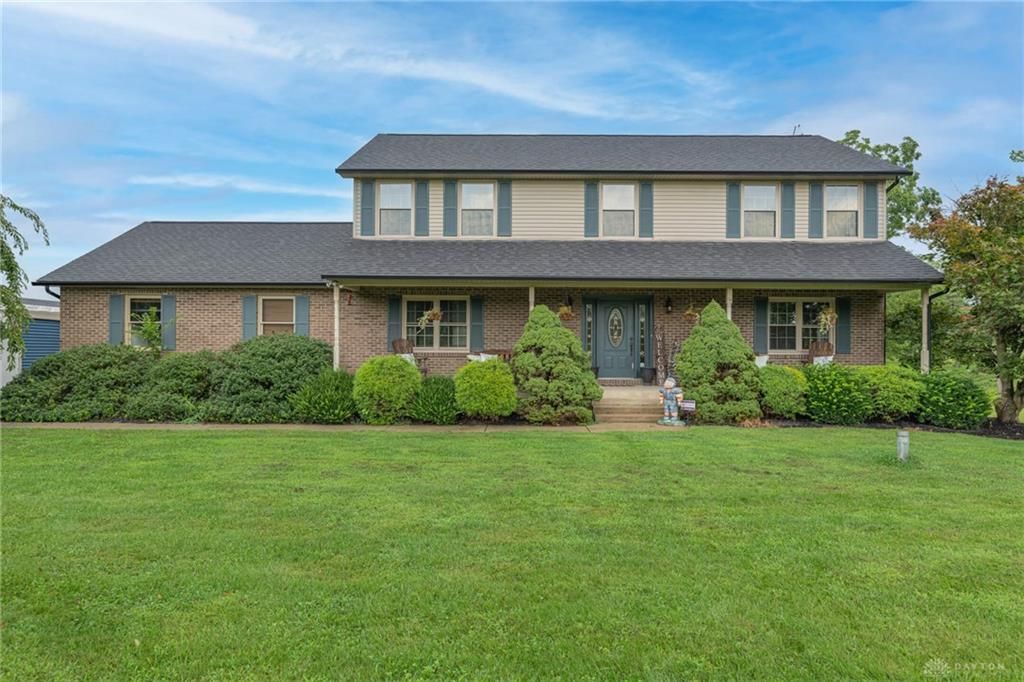
Enjoy country living in Germantown! This property offers a partially wooded 5 acre lot, a metal pole barn with electric (40x27), attached covered canopy for entertainment, a small dog kennel, a fishing pond, a beautiful large stone deck overlooking the pond, creek, an abundance of wildlife, and big back yard. A black-top paved driveway leads you to an impressive 2 story Colonial with a covered front porch, mature landscaping, and oversized 2 car attached garage. This home features 4 bedrooms, 2.5 baths, a full finished basement, over 2,464 sq ft. The main level greets you with a large foyer, dining room, family room with access to the deck, breakfast area, updated country kitchen with oak cabinetry, oak wood floors, granite counter tops, pantry, and a large island. The mud room/laundry room, off the garage, has a half bath. Upstairs features a large primary bedroom with a large walk-in closet, & a large primary bath. Includes additional 3 bedrooms with ample storage, and a full bath. The lower level includes a large rec room, game room, and a bar. Located in Valley View School district, near Germantown Metro Park, and historical downtown Germantown. Seller is offering Buyers Home Warranty. Agent related to owners.
Property Features
Property Type: Residential - Single Family
Basement: Yes
Cooling: Central
Garage: 2 car attached
Heating: Forced Air, Heat Pump, Propane
Lot Size: 5.00 Acres
Stories: 2.0
Taxes: $8,117
Year Built: 1995
Feature Descriptions
Appliance Features: Dishwasher, Dryer, Microwave, Refrigerator, Washer, Water Softener
Basement Features: Finished, Full
Days on Site: 19
Exterior: Brick, Frame, Vinyl
Garage Features: 2 Car, Attached, Opener, Pole Barn, 220 Volt Outlet
Lot Dimensions: 247 X 884
Outside Features: Deck, Porch
Utilities: 220 Volt Outlet, Propane (Rented), Septic, Well
Room Sizes
Entry Room: 11 X 9 Level - Main
Dining Room: 13 X 12 Level - Main
Kitchen: 14 X 13 Level - Main
Breakfast Room: 13 X 9 Level - Main
Family Room: 26 X 15 Level - Main
Rec Room: 40 X 26 Level - Lower Level
Laundry: 7 X 6 Level - Main
Primary Bedroom: 18 X 16 Level - Second
Bedroom: 13 X 12 Level - Second
Bedroom: 13 X 12 Level - Second
Bedroom: 12 X 10 Level - Second
Local Schools
School District: Valley View
Listed By / Shown By
Listed By
Agency Name: Coldwell Banker Heritage
Agency Phone: (513) 424-2421
Shown By
Agent Name: Jerry E. Williams
Agent Phone: (937) 478-7601
Agency Title: Wright Patt Realty

Estimate Your Payment
Estimated Payment
$ 2,564.09 per month $1,668.95 Principal & Interest $676.42 Property Tax $218.72 Homeowner's InsuranceChange Payment Information
Privacy Policy / DMCA Notice / ADA Accessibility


This site is hosted, designed and copyright
© 1994 - 2026 by
Delta Media Group, Inc. -- Patent Pending --
8400 Puddenbag Road | MLS# 966370
This single family home located at 8400 Puddenbag Road, Germantown, OH 45327 is currently listed for sale with an asking price of $749,900. This property was built in 1995 and has 4 bedrooms and 2 full and 1 partial baths with 2464 sq. ft. Puddenbag Road is located within the Valley View school district. Search Germantown real estate on jwilliams.wright-patt.com today.