Jerry E. Williams

BEDS5
BATHS4 full 1 partial
SQUARE FEET5,152
MLS#961483
STATUSPending
PROPERTY TYPEResidential - Single Family
SUBDIVISIONHonerlaw Estates
SCHOOLLakota
Property Description
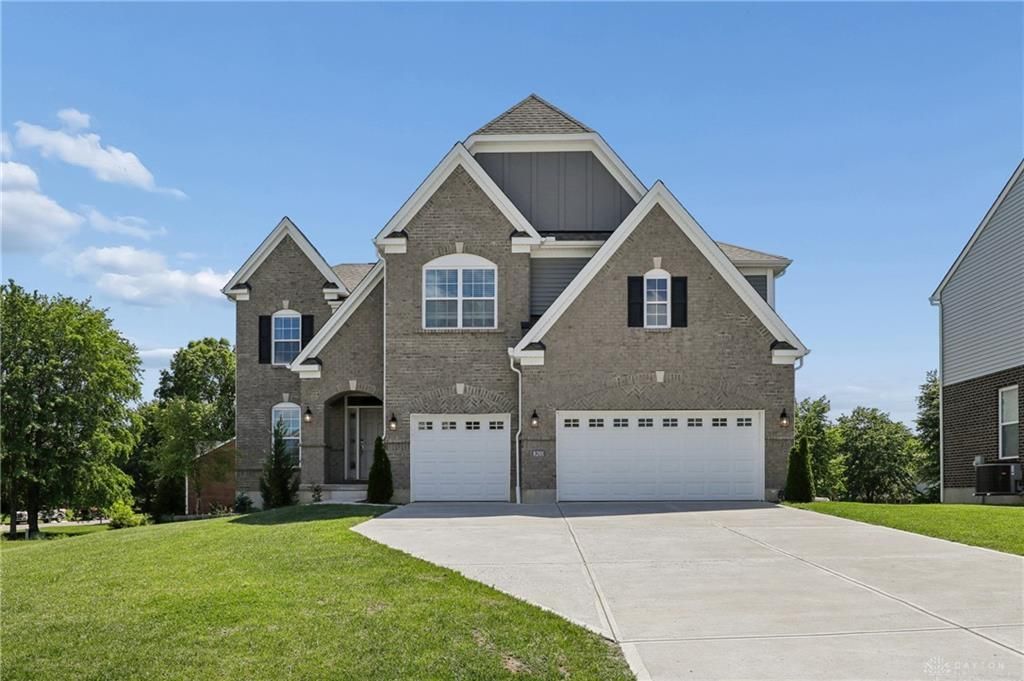
Stunning M/I Homes Keating plan offering over 5,000 sq ft of finished living space on a private wooded lot in desirable Honorlaw Estates! This 5-bedroom, 5-bath home features a beautiful 2-story living room, luxury LVP flooring throughout the first floor, designer quartz countertops, upgraded cabinetry, stylish backsplash, and an elegant double staircase. The luxurious primary suite includes a massive walk-in shower with high-end tile finishes, while most bedrooms feature spacious walk-in closets, including a private guest suite. Finished walkout basement offers a full bath, additional bedroom, bar area, and expansive entertaining space. Modern updated lighting throughout, plus a private study and formal dining room. Conveniently located just minutes from all main shopping in West Chester and Deerfield Township!
Property Features
Property Type: Residential - Single Family
Cooling: Central
Garage: 3
Heating: Forced Air, Natural Gas
Lot Size: 0.25 Acres
Stories: 2.0
Taxes: $11,000
Year Built: 2023
Feature Descriptions
Basement Features: Finished, Walkout
Days on Site: 94
Exterior: Brick
Garage Features: 3 Car
Lot Dimensions: 76x145
Outside Features: Walking Trails
Room Sizes
Entry Room: 12 X 10 Level - Main
Living Room: 16 X 21 Level - Main
Dining Room: 12 X 15 Level - Main
Eat In Kitchen: 15 X 17 Level - Main
Breakfast Room: 12 X 12 Level - Main
Family Room: 30 X 40 Level - Basement
Study/Office: 12 X 15 Level - Main
Laundry: 10 X 10 Level - Second
Primary Bedroom: 17 X 21 Level - Second
Bedroom: 12 X 14 Level - Second
Bedroom: 14 X 11 Level - Second
Bedroom: 13 X 13 Level - Second
Bedroom: 13 X 13 Level - Basement
Local Schools
School District: Lakota
Listed By / Shown By
Listed By
Agency Name: Coldwell Banker Realty
Agency Phone: (513) 891-8500
Shown By
Agent Name: Jerry E. Williams
Agent Phone: (937) 478-7601
Agency Title: Wright Patt Realty

Estimate Your Payment
Estimated Payment
$ 3,056.06 per month $1,891.51 Principal & Interest $916.67 Property Tax $247.89 Homeowner's InsuranceChange Payment Information
Privacy Policy / DMCA Notice / ADA Accessibility


This site is hosted, designed and copyright
© 1994 - 2026 by
Delta Media Group, Inc. -- Patent Pending --
8201 Stone Drive | MLS# 961483
This single family home located at 8201 Stone Drive, West Chester Township, OH 45241 is currently listed for sale with an asking price of $849,900. This property was built in 2023 and has 5 bedrooms and 4 full and 1 partial baths with 5152 sq. ft. Stone Drive is located in the Honerlaw Estates subdivision within the Lakota school district. Search Honerlaw Estates real estate on jwilliams.wright-patt.com today.