Jerry E. Williams

BEDS3
BATHS2 full
SQUARE FEET1,524
MLS#1895469
STATUSActive
PROPERTY TYPEResidential - Single Family
SCHOOLOak Hills
Property Description
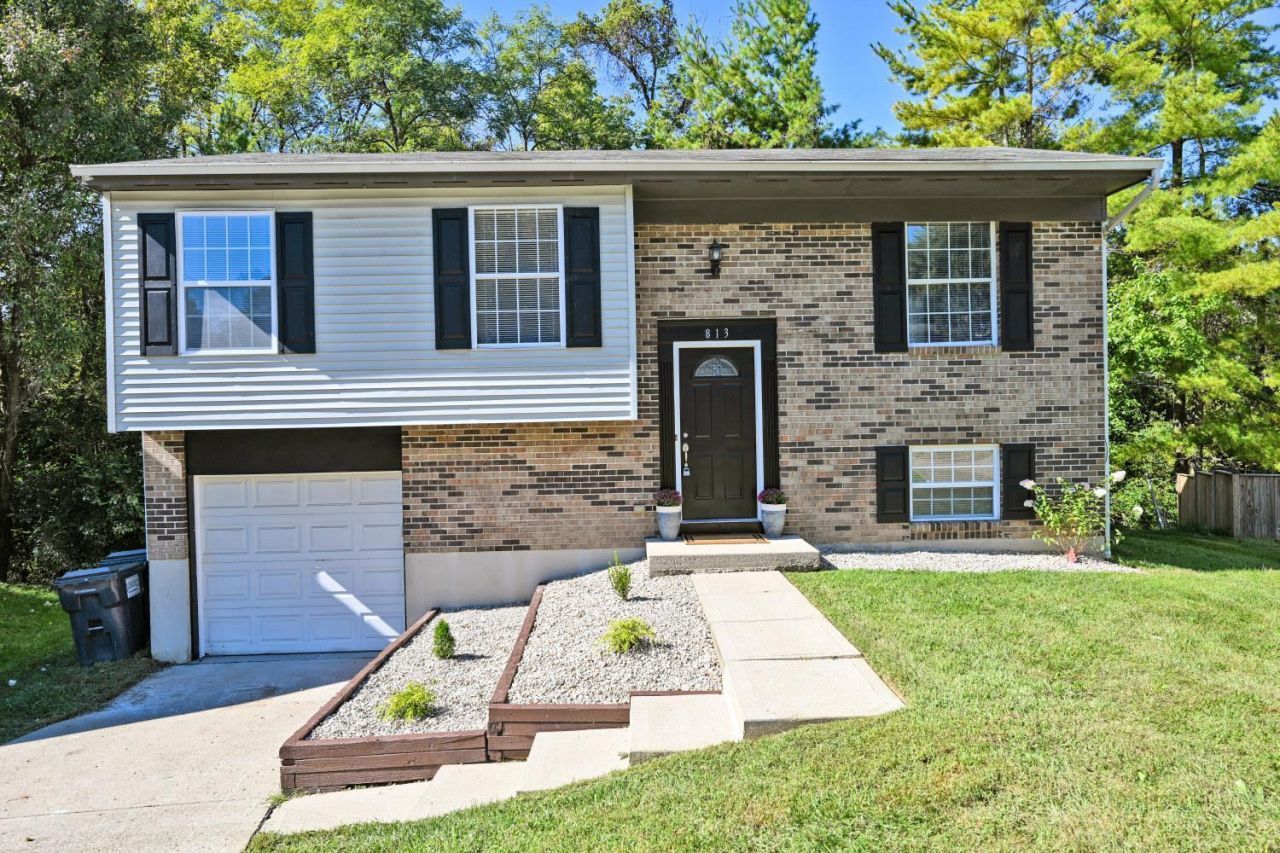
Move-in ready and beautifully updated! 813 Allenwood features LVP flooring throughout, fresh interior paint, and an updated kitchen with granite countertops. The finished basement offers additional living/family room space, plus a convenient mudroom and dedicated desk/work area. Enjoy a secure, low-maintenance backyard with gravel and rock landscaping. Fresh, functional, and ready for its next owner!
Property Features
Property Type: Residential - Single Family
Basement: Yes
Basement: Full
Cooling: Central Air
Garage: 1
Heating: Forced Air
Home Style: Ranch
Lot Size: 0.20 Acres
Roof Type: Shingle
Taxes: $3,752
Year Built: 1993
Feature Descriptions
Appliances: Dishwasher, Refrigerator, Electric Cooktop, Garbage Disposal
Basement Fatures: Finished - Full, Walkout
Days on Site: 31
Exterior: Brick
Foundation: Poured
Garage/Carport: Built in
Gas: None
Kitchen: Marble/Granite/Slate, Island, Window Treatment, Laminate Floor, Wood Cabinets
Mechanical Systems: Garage Door Opener
Parcel #: 540-0050-0425-00
Primary Bathroom: Marb/Gran/Slate, Tub w/Shower
Primary Bedroom: Bath Adjoins
Rooms Total: 7
Sewer: Public Sewer
Tax Abatement: No
Water: Public
Water Heater: Electric
Window Features: Vinyl
Room Sizes
Primary Bedroom: 11 X 10 Level - 1
Bedroom 2: 9 X 9 Level - 1
Bedroom 3: 7 X 12 Level - 1
Dining Room: 9 X 10 Level - 1
Entry: 7 X 12 Level - 1
Family Room: 10 X 22 Level - Lower
Living Room: 10 X 12 Level - 1
Laundry Room: 5 X 5 Level - Basement
Recreation Room: 10 X 22 Level - Basement
Study/Den: 6 X 11 Level - Lower
Local Schools
School District: Oak Hills
Listed By / Shown By
Listed By
Agency Name: Comey & Shepherd
Shown By
Agent Name: Jerry E. Williams
Agent Phone: (937) 478-7601
Agency Title: Wright Patt Realty

Estimate Your Payment
Estimated Payment
$ 979.48 per month $589.55 Principal & Interest $312.67 Property Tax $77.26 Homeowner's InsuranceChange Payment Information
Privacy Policy / DMCA Notice / ADA Accessibility


This site is hosted, designed and copyright
© 1994 - 2026 by
Delta Media Group, Inc. -- Patent Pending --
813 Allenwood Court | MLS# 1895469
This single family home located at 813 Allenwood Court, Delhi Township, OH 45238 is currently listed for sale with an asking price of $264,900. This property was built in 1993 and has 3 bedrooms and 2 full baths with 1524 sq. ft. Allenwood Court is located within the Oak Hills school district. Search Delhi Township real estate on jwilliams.wright-patt.com today.