Jerry E. Williams

BEDS3
BATHS2 full 1 partial
SQUARE FEET2,451
MLS#971023
STATUSActive
PROPERTY TYPEResidential - Single Family
SUBDIVISIONCountry Estate
SCHOOLGraham
Property Description
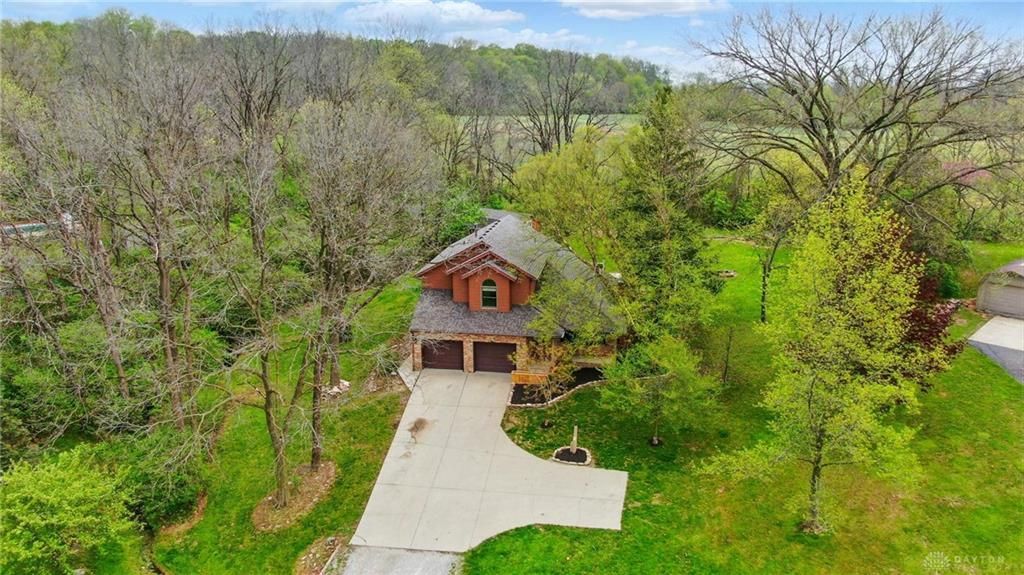
Situated on .79 acres in the Graham School District, this 3 bedroom, 2.5 bath home offers plenty of space inside and out! Step inside to soaring ceilings and a bright living room with a beautiful bay window. The kitchen features updated countertops and stainless steel appliances, while the upstairs loft nook overlooking the main living area provides a cozy spot for a reading area, desk, or creative space.The spacious primary suite features 10 foot ceilings, a private ensuite bathroom, and a walk in closet. Two additional bedrooms and an updated full bathroom complete the second floor.Enjoy your morning coffee or unwind in the three season room, which leads to a deck overlooking the spacious backyard. A 16x20 two story shed offers plenty of room for storage, hobbies, or a workshop.Additional features include new HVAC, a roof replaced in 2025, and a reverse osmosis water filtration system. With thoughtful updates, flexible living spaces, and nearly an acre to enjoy, this home is ready for its next owners!
Property Features
Property Type: Residential - Single Family
Cooling: Central
Garage: 1 car attached
Heating: Forced Air, Heat Pump, Propane
Lot Size: 0.79 Acres
Stories: 2.0
Taxes: $4,124
Year Built: 1989
Feature Descriptions
Appliance Features: Dishwasher, Range, Refrigerator
Basement Features: Crawl Space
Days on Site: 16
Exterior: Brick, Vinyl
Garage Features: 1 Car, Attached
Lot Dimensions: .794 acres
Outside Features: Deck
Room Sizes
Kitchen: 20 X 10 Level - Main
Family Room: 17 X 11 Level - Main
Living Room: 20 X 15 Level - Main
Dining Room: 18 X 12 Level - Main
Primary Bedroom: 16 X 15 Level - Second
Bedroom: 12 X 10 Level - Second
Bedroom: 12 X 10 Level - Second
Study/Office: 15 X 10 Level - Main
Local Schools
School District: Graham
Listed By / Shown By
Listed By
Agency Name: Gallery Homes Real Estate, LLC
Agency Phone: (937) 505-3553
Shown By
Agent Name: Jerry E. Williams
Agent Phone: (937) 478-7601
Agency Title: Wright Patt Realty

Estimate Your Payment
Estimated Payment
$ 1,237.28 per month $790.08 Principal & Interest $343.67 Property Tax $103.54 Homeowner's InsuranceChange Payment Information
Privacy Policy / DMCA Notice / ADA Accessibility


This site is hosted, designed and copyright
© 1994 - 2026 by
Delta Media Group, Inc. -- Patent Pending --
81 Country Road | MLS# 971023
This single family home located at 81 Country Road, Urbana, OH 43078 is currently listed for sale with an asking price of $355,000. This property was built in 1989 and has 3 bedrooms and 2 full and 1 partial baths with 2451 sq. ft. Country Road is located in the Country Estate subdivision within the Graham school district. Search Country Estate real estate on jwilliams.wright-patt.com today.