Jerry E. Williams

BEDS4
BATHS2 full 1 partial
SQUARE FEET1,760
MLS#964462
STATUSActive
PROPERTY TYPEResidential - Single Family
SUBDIVISIONMaddox Manor Estates Add #8
SCHOOLLakota
Property Description
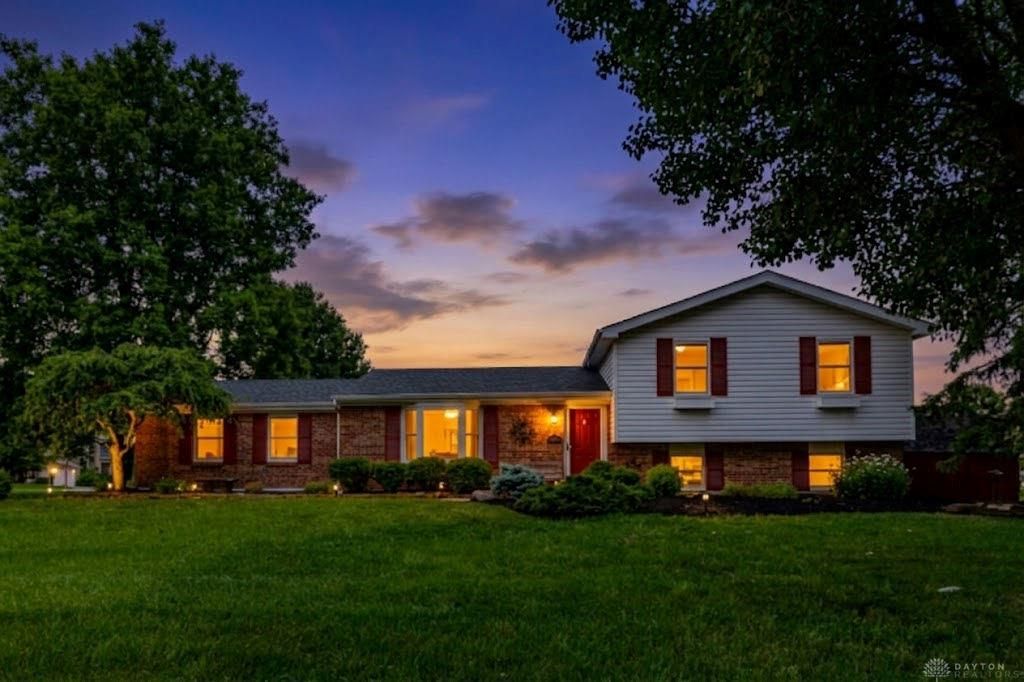
Welcome to 8050 Happiness Way This beautifully renovated 4-bedrooms, 2.5-bathrooms home blends modern style with everyday comfort. The gorgeous kitchen features wood cabinetry, quartz countertops, stainless steel appliances, and opens to inviting living spaces designed for entertaining and family gatherings. Spacious bedrooms, updated baths, and quality finishes throughout make this home truly move-in ready. Major updates include a roof and HVAC system that are just two years old, providing added value and peace of mind. Conveniently located near parks, shopping, dining, and top-rated Lakota schools, this is a home you won't want to miss. Agent owned
Property Features
Property Type: Residential - Single Family
Cooling: Central
Garage: 2
Heating: Electric, Forced Air
Lot Size: 0.36 Acres
Taxes: $2,780
Year Built: 1979
Feature Descriptions
Basement Features: Finished
Days on Site: 1
Exterior: Brick, Vinyl
Garage Features: 2 Car
Lot Dimensions: .3565
Room Sizes
Primary Bedroom: 14 X 14 Level - Second
Bedroom: 11 X 14 Level - Second
Bedroom: 11 X 11 Level - Second
Bedroom: 9 X 12 Level - Lower Level
Kitchen: 11 X 11 Level - Main
Laundry: 12 X 12 Level - Lower Level
Family Room: 21 X 16 Level - Lower Level
Dining Room: 9 X 11 Level - Main
Living Room: 20 X 16 Level - Main
Local Schools
School District: Lakota
Listed By / Shown By
Listed By
Agency Name: Emerald Home Advisors
Agency Phone: (513) 885-1794
Shown By
Agent Name: Jerry E. Williams
Agent Phone: (937) 478-7601
Agency Title: Wright Patt Realty

Estimate Your Payment
Estimated Payment
$ 1,225.97 per month $879.10 Principal & Interest $231.67 Property Tax $115.21 Homeowner's InsuranceChange Payment Information
Privacy Policy / DMCA Notice / ADA Accessibility


This site is hosted, designed and copyright
© 1994 - 2026 by
Delta Media Group, Inc. -- Patent Pending --
8050 Happiness Way | MLS# 964462
This single family home located at 8050 Happiness Way, West Chester Township, OH 45069 is currently listed for sale with an asking price of $395,000. This property was built in 1979 and has 4 bedrooms and 2 full and 1 partial baths with 1760 sq. ft. Happiness Way is located in the Maddox Manor Estates Add #8 subdivision within the Lakota school district. Search Maddox Manor Estates Add #8 real estate on jwilliams.wright-patt.com today.