Jerry E. Williams

BEDS4
BATHS2 full 1 partial
SQUARE FEET3,424
MLS#964198
STATUSActive
PROPERTY TYPEResidential - Single Family
SUBDIVISIONWhite Blossom
SCHOOLMason
Property Description
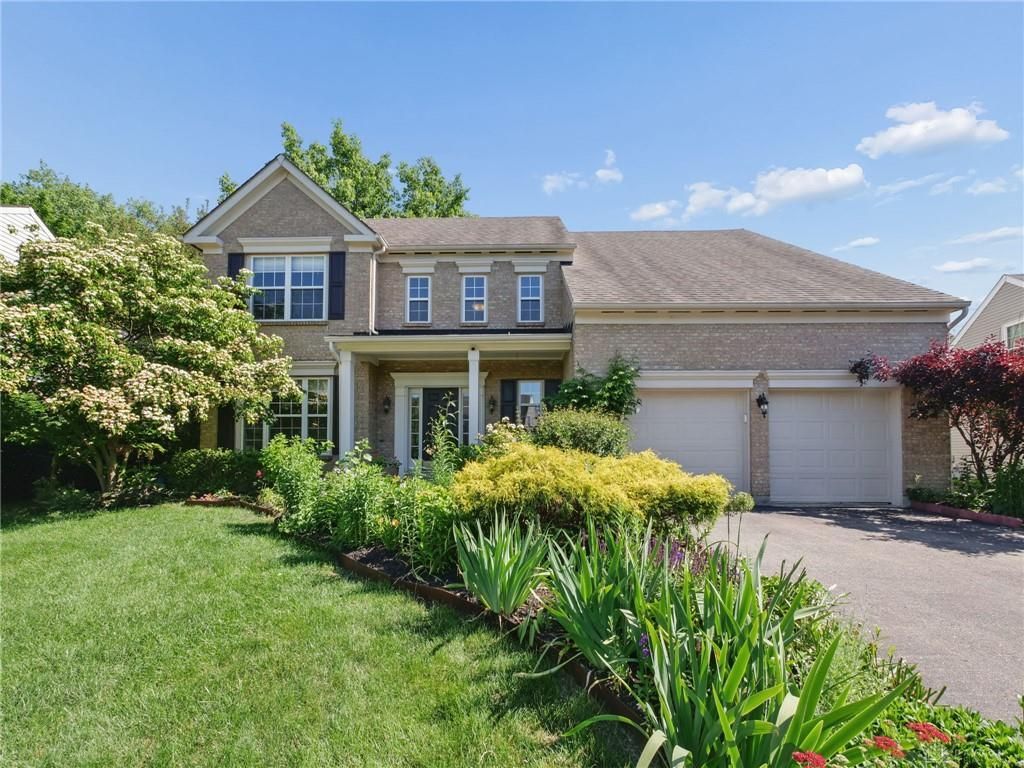
Stunning updated home with 3400+ sq ft living space, on a quiet cul-de-sac highly desirable White Blossom community! The inviting Open foyer, first floor boasts fresh paint and beautifully refinished hardwood floors that extend up the stairs and into 3 spacious bedrooms. The gourmet kitchen features a gas cooktop, stainless steel appliances, and granite countertops. Unwind in the massive owner's suite, complete with a vaulted ceiling, sitting area, and a luxurious updated en-suite featuring a double vanity, soaking tub, and a large walk-in shower with tile flooring. NEW AC. NEW FURNACE. The fully finished lower level offers excellent bonus living space and a convenient full bath. Step outside to a private, park-like backyard oasis, perfect for relaxing or entertaining. Front Porch and enclosed Porch for relaxing or gardening. Enjoy premier White Blossom amenities, including a community pool, pavilion, basketball court. Exceptional location and Mason schools.
Property Features
Property Type: Residential - Single Family
Cooling: Central
Garage: 2
Heating: Forced Air, Natural Gas
Lot Size: 0.35 Acres
Stories: 2.0
Taxes: $7,232
Year Built: 1999
Feature Descriptions
Basement Features: Finished
Days on Site: 3
Exterior: Brick, Vinyl
Fireplace. Features: Gas
Garage Features: 2 Car
Lot Dimensions: 55x189
Outside Features: Patio, Porch
Utilities: Natural Gas, Public Water
Room Sizes
Entry Room: 12 X 6 Level - Main
Breakfast Room: 13 X 12 Level - Main
Dining Room: 12 X 12 Level - Main
Eat In Kitchen: 13 X 12 Level - Main
Study/Office: 11 X 10 Level - Main
Family Room: 23 X 15 Level - Main
Rec Room: 27 X 23 Level - Basement
Bedroom: 25 X 16 Level - Second
Bedroom: 14 X 12 Level - Second
Bedroom: 14 X 11 Level - Second
Bedroom: 12 X 11 Level - Second
Local Schools
School District: Mason
Listed By / Shown By
Listed By
Agency Name: e-Merge Real Estate Victory
Agency Phone: (614) 678-5505
Shown By
Agent Name: Jerry E. Williams
Agent Phone: (937) 478-7601
Agency Title: Wright Patt Realty

Estimate Your Payment
Estimated Payment
$ 2,211.18 per month $1,422.14 Principal & Interest $602.67 Property Tax $186.38 Homeowner's InsuranceChange Payment Information
Privacy Policy / DMCA Notice / ADA Accessibility


This site is hosted, designed and copyright
© 1994 - 2026 by
Delta Media Group, Inc. -- Patent Pending --
7879 Yellowwood Drive | MLS# 964198
This single family home located at 7879 Yellowwood Drive, Mason, OH 45040 is currently listed for sale with an asking price of $639,000. This property was built in 1999 and has 4 bedrooms and 2 full and 1 partial baths with 3424 sq. ft. Yellowwood Drive is located in the White Blossom subdivision within the Mason school district. Search White Blossom real estate on jwilliams.wright-patt.com today.