Jerry E. Williams

BEDS3
BATHS3 full 1 partial
SQUARE FEET3,280
MLS#971863
STATUSActive
PROPERTY TYPEResidential - Single Family
SUBDIVISIONBlack Oak Estates
SCHOOLCenterville
Property Description
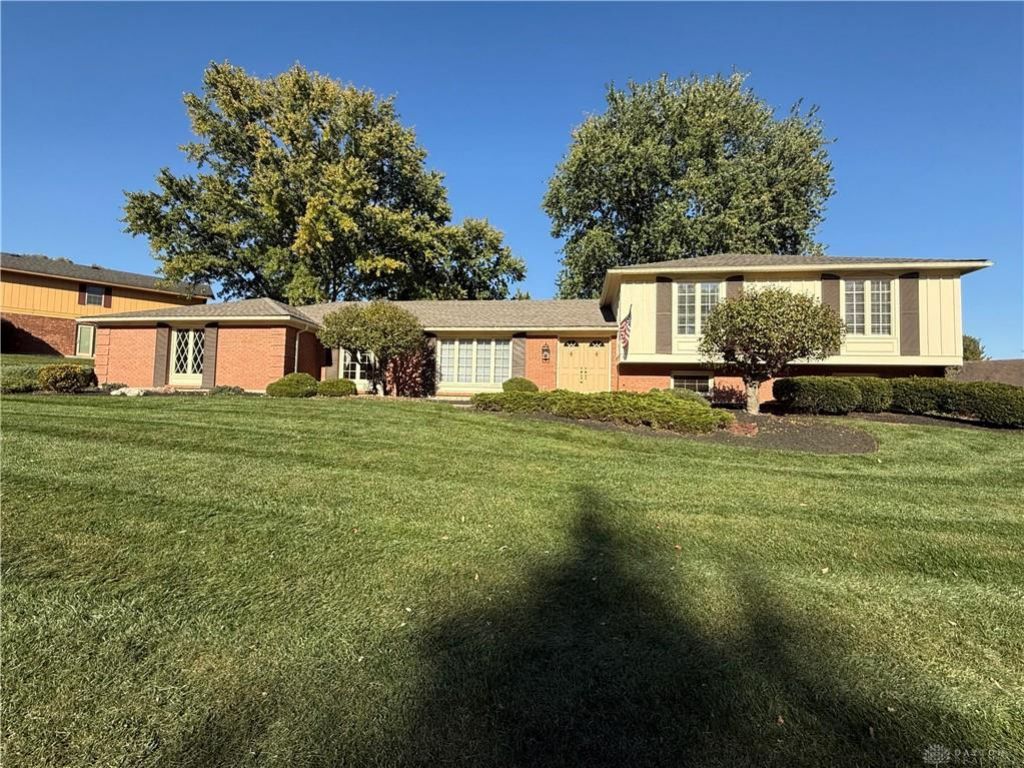
Original-owner pride meets modern luxury in this exceptional 3,300 sq. ft. Centerville home, offered for the very first time. Tucked away down a no outlet quiet street in the Centerville City School District, this move-in-ready tri-level offers unmatched privacy within minutes of a massive nature reserve, shopping, hospitals, and highway access. Inside, a cozy main living area centers around a classic wood-burning fireplace, while the chef's kitchen boasts premium convenience with a built-in grill, double oven, microwave, ceramic cooktop, trash compactor, instant hot water and updated quartz countertops. The home features multiple eating areas perfect for hosting, a spacious primary suite with an enlarged, remodeled spa bath, and a flexible fourth bedroom currently styled as a massive 120 sq ft walk-in closet. The expansive walk-out basement provides the ultimate indoor entertainment space, leading directly outside to a cement patio. This home has been meticulously maintained from the high-end renovations to the brand-new 2026 roof with a transferable lifetime warranty, every detail of this rare gem is an absolute must-see!
Property Features
Property Type: Residential - Single Family
Basement: Yes
Cooling: Central
Fenced: Yes
Fireplaces: 1
Garage: 2 car attached
Heating: Electric
Lot Size: 0.40 Acres
Taxes: $7,398
Year Built: 1978
Feature Descriptions
Appliance Features: Cooktop, Dishwasher, Dryer, Garbage Disposal, Microwave, Refrigerator, Second Refrig / Freezer, Trash Compactor, Wall Oven, Washer
Basement Features: Finished, Partial, Walkout
Days on Site: 4
Exterior: Brick, Frame, Wood
Fireplace. Features: One, Woodburning
Garage Features: 2 Car, Attached, Opener
Lot Dimensions: Irregular
Outside Features: Fence, Patio, Storage Shed
Utilities: 220 Volt Outlet, Public Water, Sanitary Sewer
Room Sizes
Living Room: 17 X 14 Level - Main
Dining Room: 11 X 14 Level - Main
Kitchen: 12 X 12 Level - Main
Eat In Kitchen: 11 X 15 Level - Main
Family Room: 25 X 15 Level - Main
Entry Room: 8 X 14 Level - Main
Laundry: 8 X 5 Level - Main
Primary Bedroom: 18 X 14 Level - Second
Bedroom: 13 X 11 Level - Second
Bedroom: 13 X 11 Level - Second
Rec Room: 16 X 31 Level - Lower Level/Tri
Study/Office: 9 X 8 Level - Lower Level/Tri
Other: 11 X 8 Level - Lower Level/Tri
Local Schools
School District: Centerville
Listed By / Shown By
Listed By
Agency Name: Home Site Realty
Agency Phone: (937) 559-6363
Shown By
Agent Name: Jerry E. Williams
Agent Phone: (937) 478-7601
Agency Title: Wright Patt Realty

Estimate Your Payment
Estimated Payment
$ 1,660.90 per month $923.39 Principal & Interest $616.50 Property Tax $121.01 Homeowner's InsuranceChange Payment Information
Privacy Policy / DMCA Notice / ADA Accessibility


This site is hosted, designed and copyright
© 1994 - 2026 by
Delta Media Group, Inc. -- Patent Pending --
7791 Stanley Mill Drive | MLS# 971863
This single family home located at 7791 Stanley Mill Drive, Centerville, OH 45459 is currently listed for sale with an asking price of $414,900. This property was built in 1978 and has 3 bedrooms and 3 full and 1 partial baths with 3280 sq. ft. Stanley Mill Drive is located in the Black Oak Estates subdivision within the Centerville school district. Search Black Oak Estates real estate on jwilliams.wright-patt.com today.