Jerry E. Williams

BEDS3
BATHS2 full 1 partial
SQUARE FEET1,884
MLS#960809
STATUSActive
PROPERTY TYPEResidential - Single Family
SUBDIVISIONCobblestone 2
SCHOOLCarlisle
Property Description
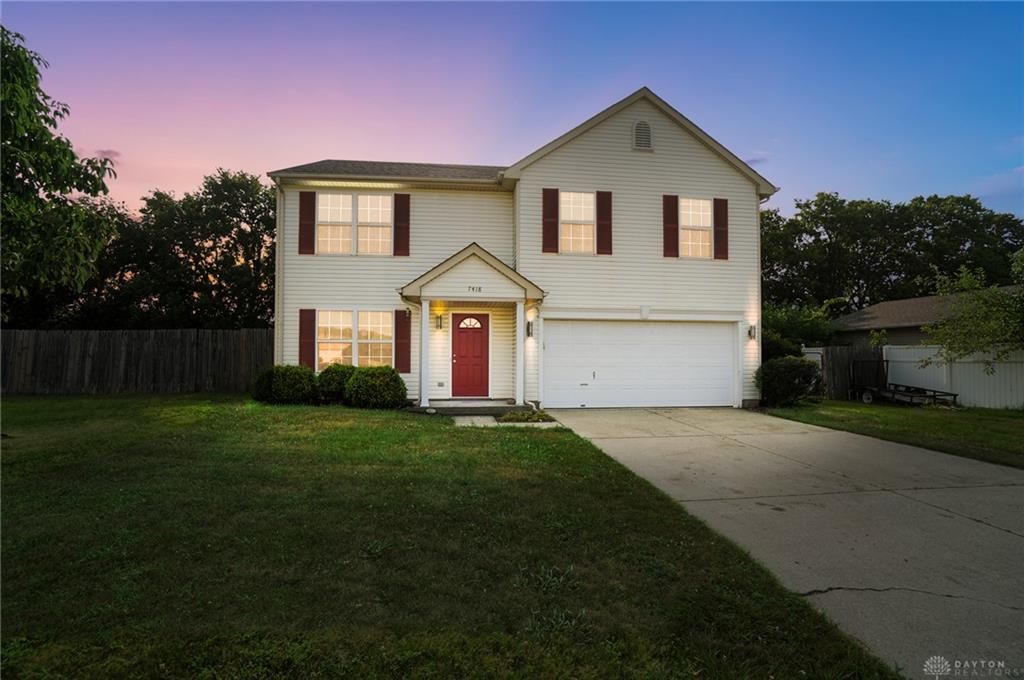
Welcome Home! Move-in ready 3-bedroom, 2.5-bath traditional two-story offering 1,884 sq ft on a generous 0.32-acre cul-de-sac lot in Carlisle Schools. This charming property is perfect for comfortable living. Step inside to a cozy living room featuring a gas fireplace, ideal for relaxing evenings. The major mechanicals have been updated including a natural gas furnace installed in 2021, a brand-new A/C unit from 2023, and a roof that was replaced in 2017. Enjoy the added benefits of a privacy fence, a spacious shed for all your storage needs and no homeowner's association! Added bonus... the seller is offering a $4,000 credit for carpet, or settlement costs, with an accepted offer. This home is a must-see!
Property Features
Property Type: Residential - Single Family
Cooling: Central
Fireplaces: 1
Garage: 2
Heating: Natural Gas
Lot Size: 0.32 Acres
Stories: 2.0
Taxes: $3,015
Year Built: 1999
Feature Descriptions
Appliance Features: Dishwasher, Range, Refrigerator
Basement Features: Slab
Days on Site: 8
Exterior: Frame, Vinyl
Fireplace. Features: Gas, One
Garage Features: 2 Car
Lot Dimensions: .3214 AC
Utilities: Sanitary Sewer, Well
Room Sizes
Entry Room: 4 X 3 Level - Main
Living Room: 17 X 14 Level - Main
Dining Room: 10 X 10 Level - Main
Kitchen: 21 X 10 Level - Main
Bedroom: 19 X 16 Level - Second
Bedroom: 14 X 11 Level - Second
Bedroom: 14 X 10 Level - Second
Bonus Room: 11 X 10 Level - Second
Local Schools
School District: Carlisle
Listed By / Shown By
Listed By
Agency Name: Coldwell Banker Heritage
Agency Phone: (937) 439-4500
Shown By
Agent Name: Jerry E. Williams
Agent Phone: (937) 478-7601
Agency Title: Wright Patt Realty

Estimate Your Payment
Estimated Payment
$ 974.95 per month $639.85 Principal & Interest $251.25 Property Tax $83.85 Homeowner's InsuranceChange Payment Information
Privacy Policy / DMCA Notice / ADA Accessibility


This site is hosted, designed and copyright
© 1994 - 2026 by
Delta Media Group, Inc. -- Patent Pending --
7418 Brookstone Drive | MLS# 960809
This single family home located at 7418 Brookstone Drive, Franklin Township, OH 45005 is currently listed for sale with an asking price of $287,500. This property was built in 1999 and has 3 bedrooms and 2 full and 1 partial baths with 1884 sq. ft. Brookstone Drive is located in the Cobblestone 2 subdivision within the Carlisle school district. Search Cobblestone 2 real estate on jwilliams.wright-patt.com today.