Jerry E. Williams

BEDS5
BATHS3 full 1 partial
SQUARE FEET3,763
MLS#10013277
STATUSActive
PROPERTY TYPEResidential - Single Family
SCHOOLEastwood
Property Description
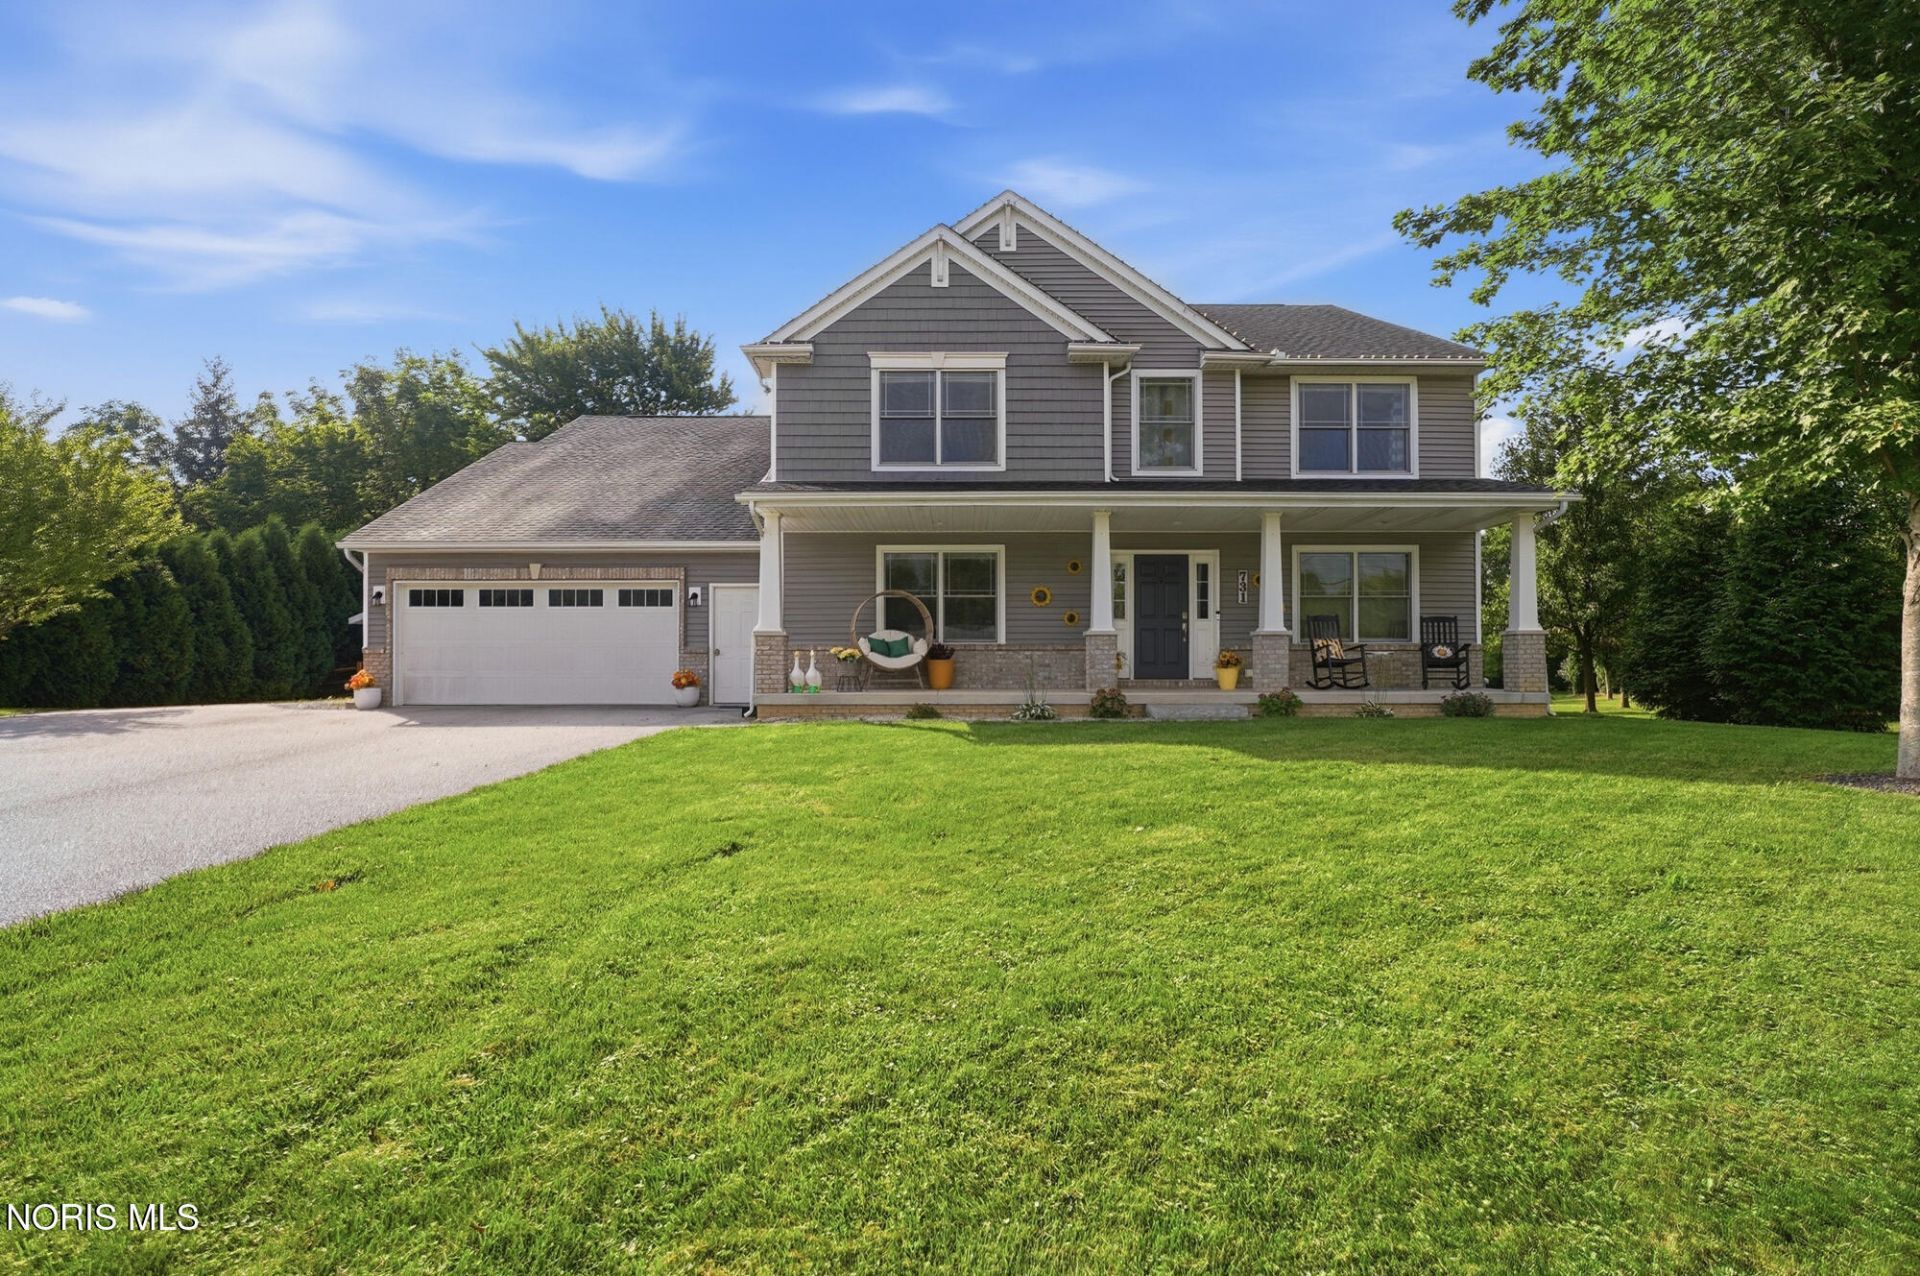
Nearly 3,800 square feet, 5 bedrooms, river frontage, a 3.5-car garage, more than half an acre; and no HOA. This Pemberville property offers the kind of space, setting, and versatility that is increasingly hard to find. Built in 2015, this impressive 5-bedroom, 3.5-bath home offers generous living spaces designed for both everyday life and entertaining. The spacious kitchen provides plenty of room to gather, while the flexible floor plan gives you options for home offices, guest rooms, hobbies, multigenerational living, or simply room for everyone to spread out. A full basement adds even more usable potential, and laundry areas on both the main and upper levels make everyday living a little easier. All appliances stay with the home, making this one truly move-in ready. Step outside and the property has just as much to offer. Situated on .66 acre with river frontage and water views, you'll find an above-ground pool, deck, rear patio, welcoming front porch, and plenty of outdoor space to enjoy. Even better, the property has its own apple, plum, and cherry trees. Add in 3 garage spaces, a fireplace, no HOA, and a location convenient to Bowling Green, Perrysburg and the surrounding area, and this home offers a combination that's difficult to duplicate.
Property Features
Property Type: Residential - Single Family
Basement: Yes
Basement: Full
Cooling: Central Air
Fireplaces: 1
Garage: 3.5 car attached
Heating: Forced Air, Natural Gas
Home Style: Traditional
Lot Size: 0.66 Acres
Roof Type: Shingle
Stories: 2.0
Year Built: 2015
Amenities
Eat-in Kitchen
Pantry
Primary Bathroom
Walk-In Closet(s)
Feature Descriptions
Appliances: Dishwasher, Microwave, Water Heater, Dryer, Gas Range, Refrigerator, Washer, Wine Refrigerator
Days on Site: 6
Exterior: Vinyl Siding
Fireplace: Family Room, Gas, Ventless
Flooring: Vinyl
Laundry: Main Level, Upper Level
Lot Dimensions: 28,750
Parcel#: D16-512-1003-02-011.501
Parking: Asphalt, Attached Garage, Detached Garage, Driveway, Garage Door Opener
Parking Notes: Asphalt, Attached Garage, Detached Garage, Driveway, G
Patio/Porch: Rear Patio, Front Porch, Deck
Pool: Above Ground
Sewer: Public Sewer
Special View Info: Water
Swimming Pool: Yes
Utilities: Electricity Connected, Natural Gas Available, Natural Gas Connected, Water Connected
Water: Public
Water Features: River
Local Schools
High School: Eastwood
Middle School: Eastwood
Elementary School: Eastwood
School District: Eastwood
Listed By / Shown By
Listed By
Agency Name: Key Realty LTD
Shown By
Agent Name: Jerry E. Williams
Agent Phone: (937) 478-7601
Agency Title: Wright Patt Realty

Estimate Your Payment
Estimated Payment
$ 1,535.26 per month $1,357.37 Principal & Interest $0.00 Property Tax (data not provided by mls) $177.89 Homeowner's InsuranceChange Payment Information
Privacy Policy / DMCA Notice / ADA Accessibility


This site is hosted, designed and copyright
© 1994 - 2026 by
Delta Media Group, Inc. -- Patent Pending --
731 W Front Street | MLS# 10013277
This single family home located at 731 W Front Street, Pemberville, OH 43450 is currently listed for sale with an asking price of $609,900. This property was built in 2015 and has 5 bedrooms and 3 full and 1 partial baths with 3763 sq. ft. W Front Street is located within the Eastwood school district. Search Pemberville real estate on jwilliams.wright-patt.com today.