Jerry E. Williams

BEDS4
BATHS2 full 1 partial
SQUARE FEET2,180
MLS#1890735
STATUSActive
PROPERTY TYPEResidential - Single Family
SCHOOLNorthwest
Property Description
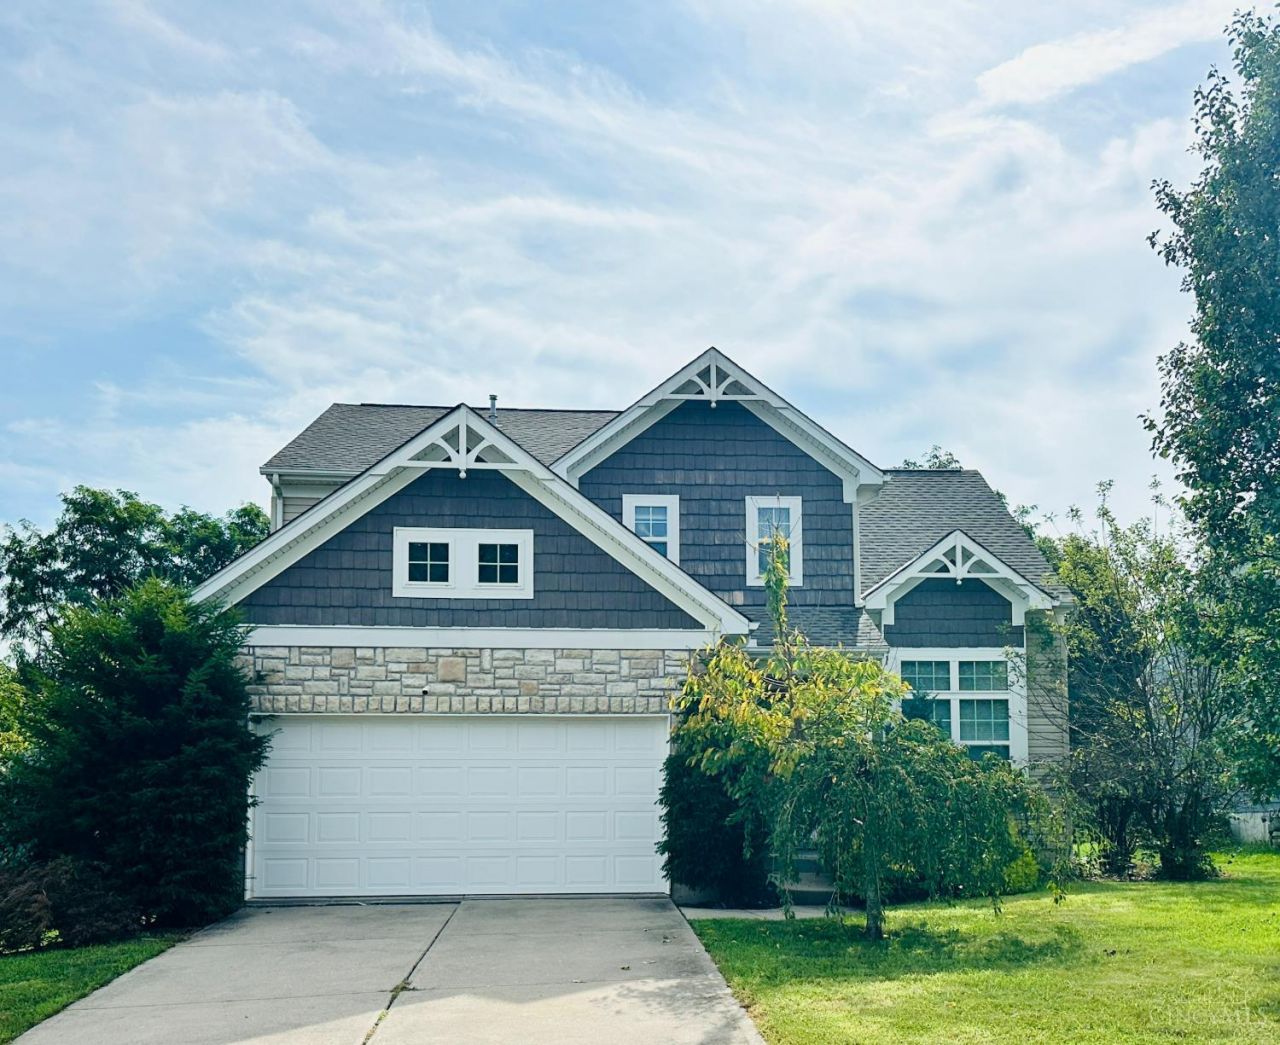
PRICE IMPROVED TO $375,000! Former Potterhill model offering 2,180 sq ft of open-concept living on a quiet cul-de-sac in Northwest Local Schools. Key capital updates provide peace of mind: Roof (2020), Gas Water Heater (2020), and Dishwasher (2023). The main floor features soaring cathedral ceilings, abundant natural sunlight, a gas fireplace anchoring the great room, and a private first-floor primary retreat with a walk-in closet and ensuite full bath. Upstairs boasts a dramatic open loft, a built-in office nook, three generous bedrooms, and a full second bath. Outside features a private backyard with patio and fire pit primed for autumn. Includes an attached 2-car garage and full unfinished basement offering massive storage or future finishing potential. Immediate occupancy available at closing!
Property Features
Property Type: Residential - Single Family
Basement: Full
Basement: Yes
Cooling: Ceiling Fans, Central Air
Fireplaces: 1
Garage: 2
Heating: Forced Air, Gas
Home Style: Traditional
Lot Size: 0.17 Acres
Roof Type: Shingle
Stories: 2.0
Taxes: $6,056
Year Built: 2008
Amenities
9Ft + Ceiling
Cathedral Ceiling
Feature Descriptions
Basement Fatures: Unfinished
Days on Site: 27
Exterior: Stone, Wood Siding
Family Room: Fireplace
Fireplace Features: Gas
Foundation: Poured
Garage/Carport: Garage Attached
Gas: Natural
Parcel #: 510-0083-0578-00
Primary Bathroom: Tile Floor, Tub, Tub w/Shower
Primary Bedroom: Bath Adjoins, Wall-to-Wall Carpet
Rooms Total: 10
Sewer: Public Sewer
SQFT Basement: 1152
Tax Abatement: No
Water: Public
Water Heater: Gas
Window Features: Double Pane, Vinyl
Room Sizes
Primary Bedroom: 14 X 14 Level - 1
Bedroom 2: 10 X 11 Level - 2
Bedroom 3: 10 X 11 Level - 2
Bedroom 4: 10 X 11 Level - 2
Dining Room: 14 X 11 Level - 1
Entry: 5 X 5 Level - 1
Family Room: 17 X 10 Level - 1
Local Schools
School District: Northwest
Listed By / Shown By
Listed By
Agency Name: Cutler Real Estate
Shown By
Agent Name: Jerry E. Williams
Agent Phone: (937) 478-7601
Agency Title: Wright Patt Realty

Estimate Your Payment
Estimated Payment
$ 1,448.63 per month $834.59 Principal & Interest $504.67 Property Tax $109.38 Homeowner's InsuranceChange Payment Information
Privacy Policy / DMCA Notice / ADA Accessibility


This site is hosted, designed and copyright
© 1994 - 2026 by
Delta Media Group, Inc. -- Patent Pending --
7216 Rolling Oaks Court | MLS# 1890735
This single family home located at 7216 Rolling Oaks Court, Colerain Township, OH 45239 is currently listed for sale with an asking price of $375,000. This property was built in 2008 and has 4 bedrooms and 2 full and 1 partial baths with 2180 sq. ft. Rolling Oaks Court is located within the Northwest school district. Search Colerain Township real estate on jwilliams.wright-patt.com today.