Jerry E. Williams

BEDS3
BATHS2 full
SQUARE FEET1,425
MLS#9074026
STATUSActive
PROPERTY TYPEResidential - Single Family
SCHOOLClear Fork Valley Local
Property Description
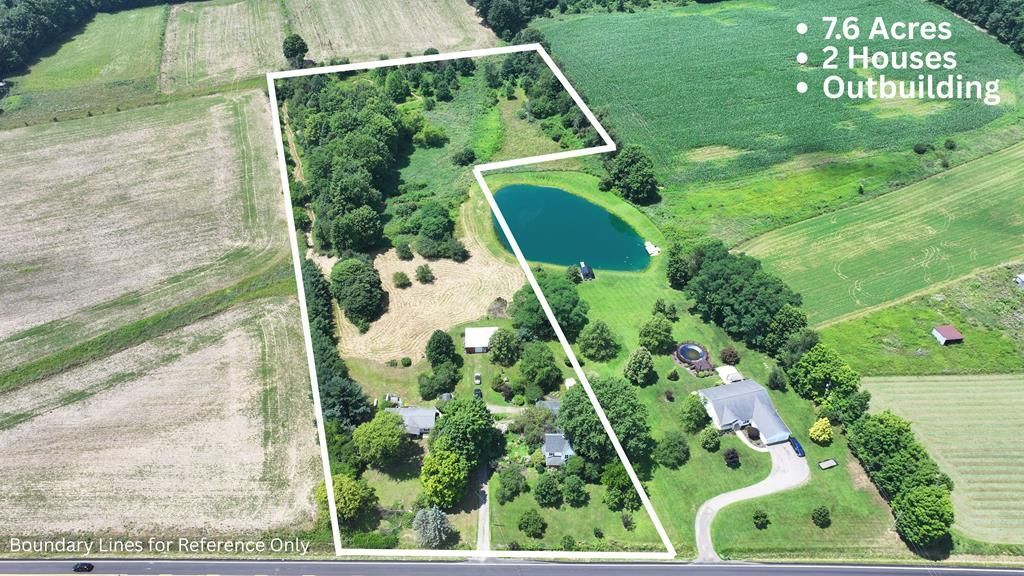
Bellville - Clear Fork 3 bedroom, 2 bath home with 7.59 acres, pole barn and an additional second home with 3 bedrooms and 2 bathrooms. Beautiful landscaping with fruit trees and rock gardens. Open deck and covered porch. Two garden sheds and fenced side yard. Wildlife galore.
Property Features
Property Type: Residential - Single Family
Basement: Full
Basement: Yes
Cooling: Window Unit(s)
Garage: 2
Heating: Propane Tank-Rented
Lot Size: 7.59 Acres
Roof Type: Composition
Stories: 2.0
Taxes: $2,352
Year Built: 1898
Feature Descriptions
Additional Structures: Outbuilding, Pole Barn
Appliances: Dishwasher, Dryer, Electric Range, Refrigerator, Washer
Covered Spaces: 2
Days on Site: 4
Exterior: Vinyl Siding
Exterior: See Remarks
Fencing: Partial
Financing: Cash, Conventional
Flooring: Hardwood, Vinyl
Garage Y/N: Yes
Interior: Shower/Tub, Shower Stall, Eat-in Kitchen, Living Room, Main Level Primary Bedroom, Office
Lot: Lawn, Few Trees
Parcel #: 0143401506001
Parking: Gravel, Attached, Detached
Parking Total: 10
Patio/Porch: Covered, Deck, Open, Porch
Rooms Total: 6
Sewer: Septic Tank
Structure Type: Onsite Built
Water: Well
Windows: Double Pane Windows, Vinyl
Room Sizes
Primary Bedroom: 11.00 X 11.00 Level - Main
Bedroom 2: 10.00 X 14.00 Level - Upper
Bedroom 3: 11.00 X 11.00 Level - Upper
Kitchen: 11.00 X 19.00 Level - Main
Living Room: 14.00 X 16.00 Level - Main
Local Schools
School District: Clear Fork Valley Local
Listed By / Shown By
Listed By
Agency Name: Wilson Family Realty Corp
Shown By
Agent Name: Jerry E. Williams
Agent Phone: (937) 478-7601
Agency Title: Wright Patt Realty

Estimate Your Payment
Estimated Payment
$ 1,200.38 per month $888.00 Principal & Interest $196.00 Property Tax $116.38 Homeowner's InsuranceChange Payment Information
Privacy Policy / DMCA Notice / ADA Accessibility


This site is hosted, designed and copyright
© 1994 - 2026 by
Delta Media Group, Inc. -- Patent Pending --
7084 State Route 13 South | MLS# 9074026
This single family home located at 7084 State Route 13 South, Bellville, OH 44813 is currently listed for sale with an asking price of $399,000. This property was built in 1898 and has 3 bedrooms and 2 full baths with 1425 sq. ft. State Route 13 South is located within the Clear Fork Valley Local school district. Search Bellville real estate on jwilliams.wright-patt.com today.