Jerry E. Williams

BEDS4
BATHS2 full
SQUARE FEET2,208
MLS#970285
STATUSActive
PROPERTY TYPEResidential - Mobile Home
SUBDIVISIONThe Meadows of North Lewisburg
SCHOOLTriad
Property Description
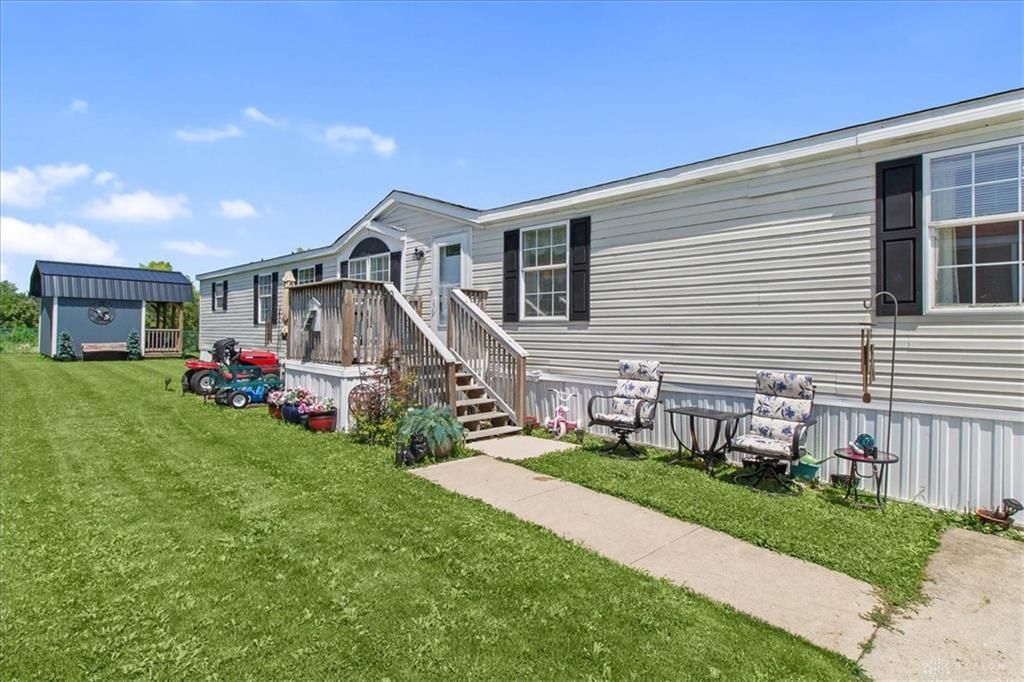
Welcome home to this spacious 2,208 sq. ft. 2000 double-wide manufactured home offering room for everyone! Featuring 4 bedrooms and 2 full bathrooms, this home boasts a versatile SPLIT BEDROOM floor plan designed for comfortable everyday living and entertaining. Relax in the inviting living room with a cozy wood-burning fireplace, host gatherings in the formal dining room, or enjoy casual meals in the eat-in kitchen. A separate family room and den provide additional flexible living space perfect for a home office, playroom, or hobby area. Conveniently located just **10 minutes from HONDA and Marysville**, **20 minutes to Urbana or Bellefontaine**, and only **35 minutes to I-270 in Dublin**, you'll enjoy the perfect balance of small-town living with easy access to major employers and surrounding communities. The monthly lot rent is $475 and includes basic cable/internet, and snow removal, making for low-maintenance living. Don't miss this opportunity to own an affordable, spacious home in a great location!
Property Features
Property Type: Residential - Mobile Home
Cooling: Central
Fireplaces: 2
Heating: Electric, Forced Air
Lot Size: MobXMob
Stories: 1.0
Taxes: $290
Year Built: 2000
Feature Descriptions
Appliance Features: Dishwasher, Range, Refrigerator
Days on Site: 27
Exterior: Vinyl
Fireplace. Features: Electric, Two, Woodburning
Lot Dimensions: MobXMob
Outside Features: Deck, Storage Shed
Utilities: Propane (Rented), Public Water, Sanitary Sewer
Room Sizes
Living Room: 13 X 12 Level - Main
Family Room: 14 X 13 Level - Main
Game Room: 18 X 14 Level - Main
Dining Room: 14 X 9 Level - Main
Eat In Kitchen: 14 X 14 Level - Main
Primary Bedroom: 13 X 14 Level - Main
Bedroom: 10 X 14 Level - Main
Bedroom: 12 X 10 Level - Main
Bedroom: 10 X 13 Level - Main
Laundry: 6 X 6 Level - Main
Local Schools
School District: Triad
Listed By / Shown By
Listed By
Agency Name: Champaign Realty
Agency Phone: (937) 747-2234
Shown By
Agent Name: Jerry E. Williams
Agent Phone: (937) 478-7601
Agency Title: Wright Patt Realty

Estimate Your Payment
Estimated Payment
$ 212.96 per month $166.92 Principal & Interest $24.17 Property Tax $21.88 Homeowner's InsuranceChange Payment Information
Privacy Policy / DMCA Notice / ADA Accessibility


This site is hosted, designed and copyright
© 1994 - 2026 by
Delta Media Group, Inc. -- Patent Pending --
701 W Mill Street, Unit 150 | MLS# 970285
This single family home located at 701 W Mill Street, Unit 150, North Lewisburg, OH 43060 is currently listed for sale with an asking price of $75,000. This property was built in 2000 and has 4 bedrooms and 2 full baths with 2208 sq. ft. W Mill Street, Unit 150 is located in the The Meadows of North Lewisburg subdivision within the Triad school district. Search The Meadows Of North Lewisburg real estate on jwilliams.wright-patt.com today.