Jerry E. Williams

BEDS2
BATHS1 full
SQUARE FEET883
MLS#1892664
STATUSActive
PROPERTY TYPEResidential - Single Family
SCHOOLCincinnati
Property Description
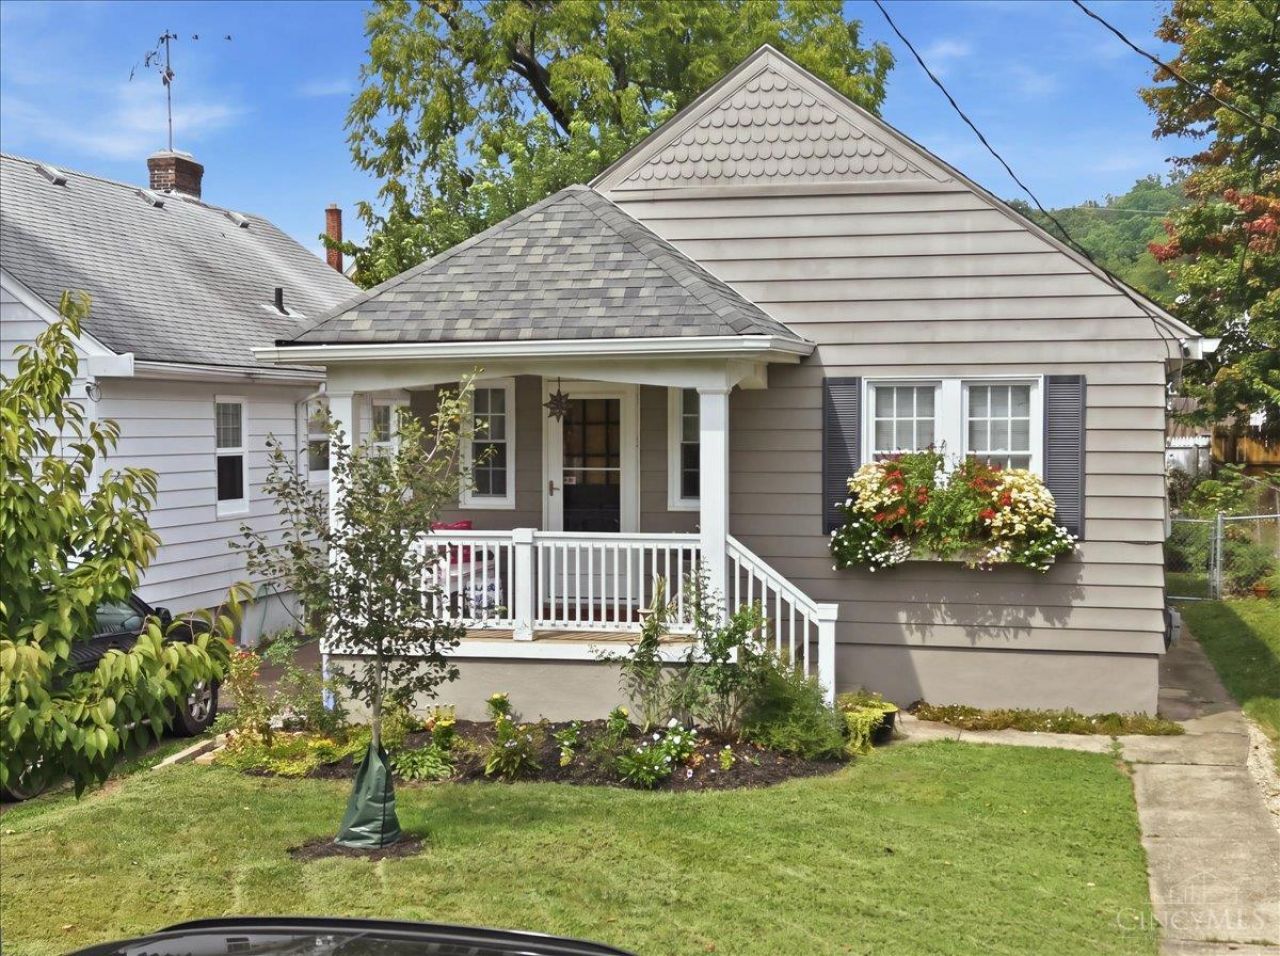
Great location and truly move-in ready! Lovely light-filled cottage with original hardwood floors that have been beautifully refinished. Pristine updated kitchen, two first-floor bedrooms with the lovely updated full bathroom in between. Seller installed brand new furnace and air-conditioning units, completely rebuilt the deck and backyard patio, added new upper cabinets in the kitchen, and new window blinds in the living room and dining room. The basement has been fully waterproofed with a transferable warranty that adds useable living space to the home. Wonderful street and turn-key home. Nothing to do but move-in and enjoy!
Property Features
Property Type: Residential - Single Family
Basement: Yes
Basement: Full
Cooling: Central Air
Heating: Forced Air, Gas
Home Style: Craftsman/Bungalow
Lot Size: 0.09 Acres
Roof Type: Shingle
Stories: 1.0
Taxes: $4,768
Year Built: 1930
Amenities
Multi Panel Doors
Deck
Fire Pit
Porch
Feature Descriptions
Access: City Street
Appliances: Dishwasher, Dryer, Garbage Disposal, Oven/Range, Refrigerator, Washer
Basement Fatures: Part Finished, Glass Blk Wind
Days on Site: 4
Exterior: Vinyl Siding, Wood Siding
Foundation: Block
Garage/Carport: None
Gas: Natural
Kitchen: Counter Bar, Tile Floor, Wood Cabinets, Marble/Granite/Slate
Lot Dimensions: 35 x 110
Parcel #: 037-0005-0093-00
Parking: On Street
Primary Bathroom: Tile Floor, Tub w/Shower
Primary Bedroom: Wood Floor
Rooms Total: 6
Sewer: Public Sewer
Special View Info: City
SQFT Basement: 883
Tax Abatement: No
Water: Public
Water Heater: Gas
Window Features: Vinyl, Wood
Room Sizes
Primary Bedroom: 12 X 11 Level - 1
Bedroom 2: 12 X 11 Level - 1
Dining Room: 13 X 11 Level - 1
Family Room: 28 X 22 Level - Lower
Living Room: 16 X 11 Level - 1
Laundry Room: 17 X 16 Level - Lower
Local Schools
School District: Cincinnati
Listed By / Shown By
Listed By
Agency Name: Comey & Shepherd
Shown By
Agent Name: Jerry E. Williams
Agent Phone: (937) 478-7601
Agency Title: Wright Patt Realty

Estimate Your Payment
Estimated Payment
$ 1,114.74 per month $634.29 Principal & Interest $397.33 Property Tax $83.13 Homeowner's InsuranceChange Payment Information
Privacy Policy / DMCA Notice / ADA Accessibility


This site is hosted, designed and copyright
© 1994 - 2026 by
Delta Media Group, Inc. -- Patent Pending --
6928 Britton Avenue | MLS# 1892664
This single family home located at 6928 Britton Avenue, Cincinnati, OH 45227 is currently listed for sale with an asking price of $285,000. This property was built in 1930 and has 2 bedrooms and 1 full baths with 883 sq. ft. Britton Avenue is located within the Cincinnati school district. Search Cincinnati real estate on jwilliams.wright-patt.com today.