Jerry E. Williams

BEDS4
BATHS2 full 1 partial
SQUARE FEET2,473
MLS#1883547
STATUSPending
PROPERTY TYPEResidential - Single Family
SUBDIVISIONRolling Woods
SCHOOLLakota
Property Description
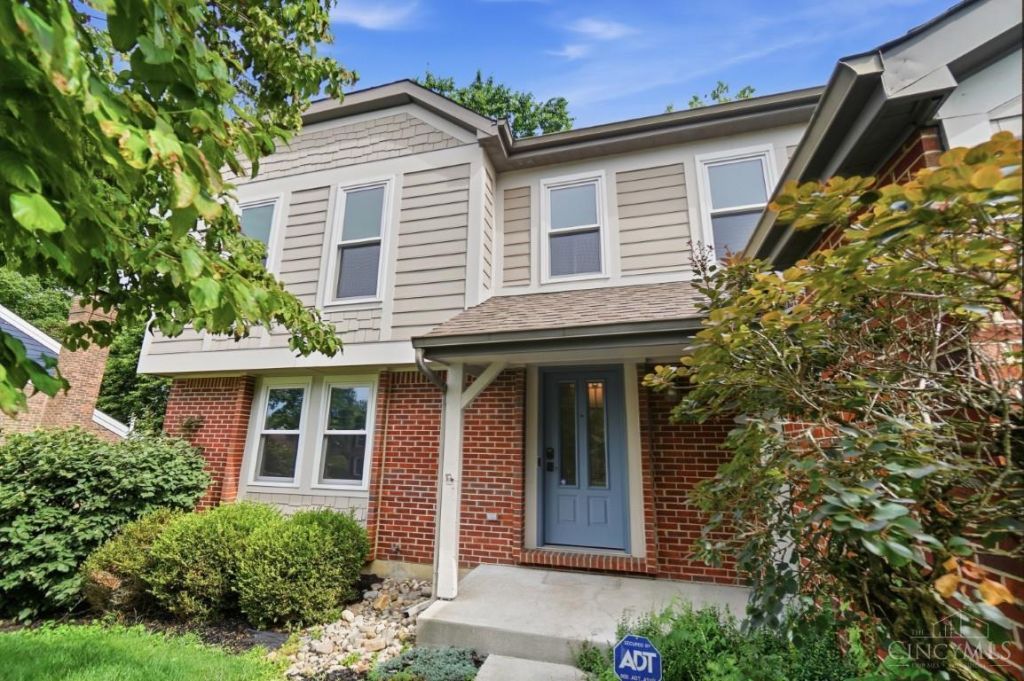
Well maintained and updated home on a wooded cul-de-sac lot. Formal living and dining rooms; cozy family room with wood-burning fireplace walks out to private deck and spectacular wooded view! Updated kitchen w/ granite countertops. Vaulted ceiling w/ wood beam in primary bedroom; luxurious newly renovated primary bath. Newer windows throughout. Partially finished lower level. Walk around the corner to the Winwood Swim and Tennis Club; sellers have already paid through the 2026 season!
Property Features
Property Type: Residential - Single Family
Basement: Full
Basement: Yes
Cooling: Central Air
Fireplaces: 1
Garage: 2
Heating: Electric, Heat Pump
Home Style: Transitional
Lot Size: 0.67 Acres
Roof Type: Shingle
Stories: 2.0
Taxes: $4,560
Year Built: 1986
Amenities
Multi Panel Doors
Vaulted Ceiling
Deck
Patio
Wooded Lot
Feature Descriptions
Appliances: Dishwasher, Dryer, Garbage Disposal, Microwave, Oven/Range, Refrigerator, Washer
Basement Fatures: Part Finished
Days on Site: 31
Exterior: Shingle Siding, Brick
Family Room: Walkout, Wall-to-Wall Carpet, Fireplace
Fireplace Features: Brick, Wood
Foundation: Poured
Garage/Carport: Side, Garage Attached
Gas: None
Kitchen: Counter Bar, Eat-In, Wood Cabinets, Wood Floor, Marble/Granite/Slate
Lot Dimensions: 92x329
Mechanical Systems: Garage Door Opener
Miscellaneous: 220 Volt, Cable, Ceiling Fan
Parcel #: M5620-272-000-017
Parking: Driveway
Primary Bathroom: Shower, Tile Floor, Double Vanity
Primary Bedroom: Bath Adjoins, Vaulted Ceiling, Walk-in Closet
Rooms Total: 10
Sewer: Public Sewer
Special View Info: Woods
SQFT Basement: 575
Tax Abatement: No
Water: Public
Water Heater: Electric
Window Features: Double Hung, Vinyl, Insulated
Wooded: Yes
Room Sizes
Primary Bedroom: 15 X 12 Level - 2
Bedroom 2: 15 X 11 Level - 2
Bedroom 3: 12 X 11 Level - 2
Bedroom 4: 10 X 10 Level - 2
Breakfast Room: 11 X 7 Level - 1
Dining Room: 11 X 10 Level - 1
Family Room: 18 X 13 Level - 1
Living Room: 15 X 11 Level - 1
Local Schools
School District: Lakota
Listed By / Shown By
Listed By
Agency Name: Comey & Shepherd
Shown By
Agent Name: Jerry E. Williams
Agent Phone: (937) 478-7601
Agency Title: Wright Patt Realty

Estimate Your Payment
Estimated Payment
$ 1,462.41 per month $956.99 Principal & Interest $380.00 Property Tax $125.42 Homeowner's InsuranceChange Payment Information
Privacy Policy / DMCA Notice / ADA Accessibility


This site is hosted, designed and copyright
© 1994 - 2026 by
Delta Media Group, Inc. -- Patent Pending --
6910 Rushwood Court | MLS# 1883547
This single family home located at 6910 Rushwood Court, West Chester, OH 45241 is currently listed for sale with an asking price of $430,000. This property was built in 1986 and has 4 bedrooms and 2 full and 1 partial baths with 2473 sq. ft. Rushwood Court is located in the Rolling Woods subdivision within the Lakota school district. Search Rolling Woods real estate on jwilliams.wright-patt.com today.