Jerry E. Williams

BEDS3
BATHS1 full
SQUARE FEET1,414
MLS#965773
STATUSActive
PROPERTY TYPEResidential - Single Family
SUBDIVISIONPickering Heirs Add
SCHOOLGraham
Property Description
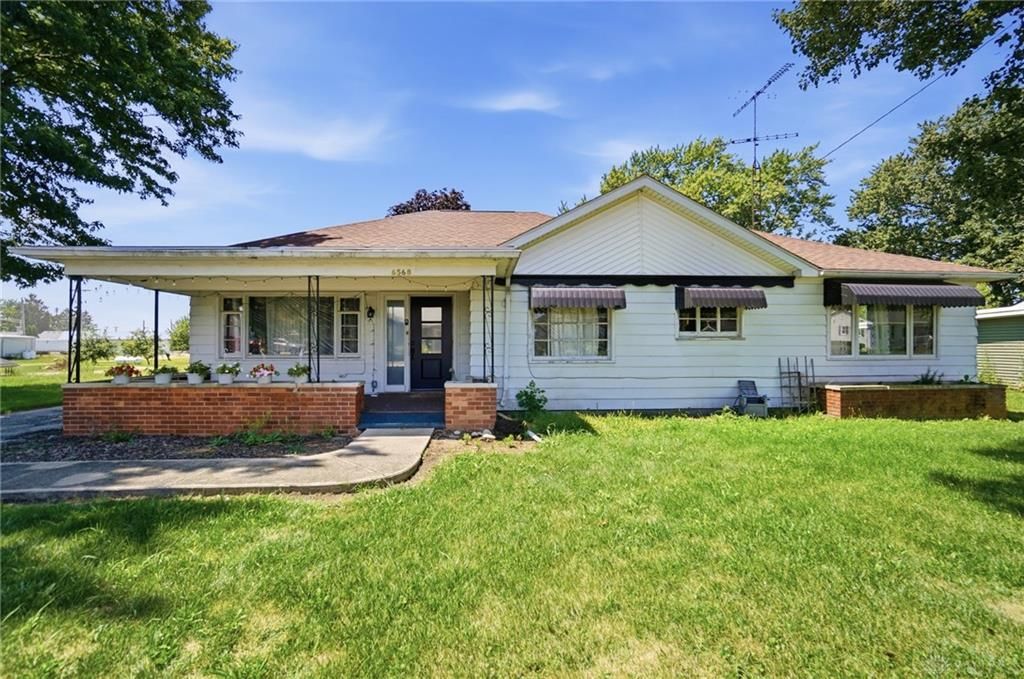
Don't miss this opportunity to own a single-family home where many of the major updates have already been completed. Inside, you'll find a recently renovated kitchen & updated bathroom, offering modern finishes & comfortable living spaces. This home features an impressive list of recent improvements, including a new roof, plumbing, & electrical (2022), a new septic system (2023), & a new well and HVAC system (2024). Partial new windows further enhance the home's efficiency & natural light, giving buyers peace of mind knowing many of the big-ticket items have already been addressed. Outside, the propertyincludes a 30' x 40' outbuilding, perfect for a workshop, storage, equipment, or hobbies, as well as an 8' x 10' storage shed for added convenience. The exterior could benefit from some TLC, presenting an excellent opportunity to improve the curb appeal & add your own personal touches. With its extensive mechanical updates, renovated interior, & outstanding outbuildings, this property offers exceptional value and endless potential.
Property Features
Property Type: Residential - Single Family
Cooling: Central
Garage: 2 car attached
Heating: Forced Air, Propane
Lot Size: 0.57 Acres
Stories: 1.0
Taxes: $1,718
Year Built: 1955
Feature Descriptions
Basement Features: Crawl Space
Days on Site: 40
Exterior: Aluminum
Garage Features: 2 Car, Attached, Detached
Lot Dimensions: 60x216
Outside Features: Porch, Storage Shed
Utilities: Propane (Rented), Septic, Well
Room Sizes
Living Room: 19 X 13 Level - Main
Breakfast Room: 14 X 9 Level - Main
Kitchen: 16 X 11 Level - Main
Primary Bedroom: 20 X 13 Level - Main
Bedroom: 11 X 10 Level - Main
Bedroom: 11 X 10 Level - Main
Laundry: 15 X 8 Level - Main
Bonus Room: 12 X 8 Level - Main
Local Schools
School District: Graham
Listed By / Shown By
Listed By
Agency Name: Howard Hanna Real Estate Serv
Agency Phone: (937) 652-2000
Shown By
Agent Name: Jerry E. Williams
Agent Phone: (937) 478-7601
Agency Title: Wright Patt Realty

Estimate Your Payment
Estimated Payment
$ 734.46 per month $522.79 Principal & Interest $143.17 Property Tax $68.51 Homeowner's InsuranceChange Payment Information
Privacy Policy / DMCA Notice / ADA Accessibility


This site is hosted, designed and copyright
© 1994 - 2026 by
Delta Media Group, Inc. -- Patent Pending --
6568 Rosewood Quincy Road | MLS# 965773
This single family home located at 6568 Rosewood Quincy Road, Rosewood, OH 43318 is currently listed for sale with an asking price of $234,900. This property was built in 1955 and has 3 bedrooms and 1 full baths with 1414 sq. ft. Rosewood Quincy Road is located in the Pickering Heirs Add subdivision within the Graham school district. Search Pickering Heirs Add real estate on jwilliams.wright-patt.com today.