Jerry E. Williams

BEDS4
BATHS2 full 2 partial
SQUARE FEET2,112
MLS#964372
STATUSActive
PROPERTY TYPEResidential - Single Family
SUBDIVISIONSterling Woods
SCHOOLNorthmont
Property Description
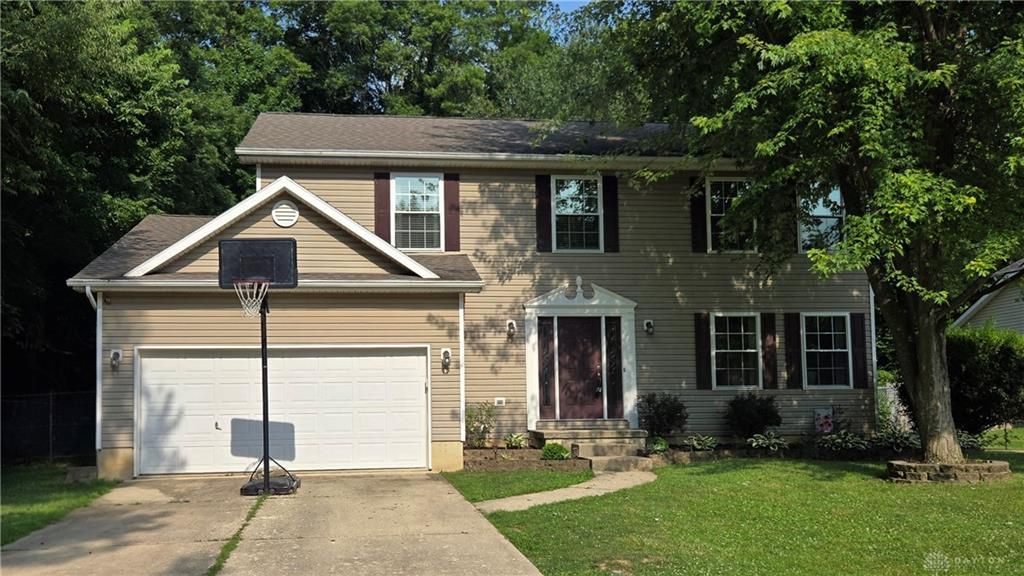
Welcome home! This 4-bedroom, 4-bath home is ready to make memories. A bright, open-concept kitchen is open to the family room. Perfect for keeping everyone connected or entertaining. The large deck off of the kitchen that overlooks the park -like back yard is a true extension of the home, offering the perfect setup for summer BBQs, morning coffee, or a retreat away from the hustle and bustle. The entire yard is fully fenced, creating a safe space for pets to roam or children to play freely. Step downstairs to the fully finished basement. This versatile space would make a great theater room, home gym, or dedicated game room. The basement also offers a half bath and a large storage room. Upstairs offers 4 bedrooms and two full bathrooms. The primary bedroom is equipped with one of the full bathrooms and a walk-in closet. Plenty of updates, including a new roof in 2018, new windows in 2024, new HVAC in January 2026, along with tankless hot water, a water softener, and a water filtration system. This house is an exceptional blend of indoor comfort with versatile bonus spaces and a stunning nature-filled outdoor retreat designed for effortless living.
Property Features
Property Type: Residential - Single Family
Basement: Yes
Cooling: Central
Fenced: Yes
Garage: 2 car attached
Heating: Forced Air
Lot Size: 0.25 Acres
Stories: 2.0
Taxes: $6,379
Year Built: 1998
Feature Descriptions
Appliance Features: Dishwasher, Garbage Disposal, Microwave, Range
Basement Features: Finished, Full
Days on Site: 1
Exterior: Vinyl
Fireplace. Features: Insert, Woodburning
Garage Features: 2 Car, Attached, Opener
Lot Dimensions: irregular
Outside Features: Deck, Fence
Utilities: 220 Volt Outlet, Natural Gas, Public Water
Room Sizes
Kitchen: 11 X 12 Level - Main
Primary Bedroom: 17 X 12 Level - Second
Bedroom: 11 X 12 Level - Second
Living Room: 13 X 12 Level - Main
Bedroom: 16 X 12 Level - Second
Bedroom: 11 X 12 Level - Main
Family Room: 17 X 12 Level - Main
Local Schools
School District: Northmont
Listed By / Shown By
Listed By
Agency Name: Howard Hanna Real Estate Serv
Agency Phone: (937) 890-8688
Shown By
Agent Name: Jerry E. Williams
Agent Phone: (937) 478-7601
Agency Title: Wright Patt Realty

Estimate Your Payment
Estimated Payment
$ 1,387.44 per month $756.69 Principal & Interest $531.58 Property Tax $99.17 Homeowner's InsuranceChange Payment Information
Privacy Policy / DMCA Notice / ADA Accessibility


This site is hosted, designed and copyright
© 1994 - 2026 by
Delta Media Group, Inc. -- Patent Pending --
6416 Sterling Woods Drive | MLS# 964372
This single family home located at 6416 Sterling Woods Drive, Clayton, OH 45315 is currently listed for sale with an asking price of $340,000. This property was built in 1998 and has 4 bedrooms and 2 full and 2 partial baths with 2112 sq. ft. Sterling Woods Drive is located in the Sterling Woods subdivision within the Northmont school district. Search Sterling Woods real estate on jwilliams.wright-patt.com today.