Jerry E. Williams

BEDS4
BATHS2 full 1 partial
SQUARE FEET2,008
MLS#1896314
STATUSPending
PROPERTY TYPEResidential - Single Family
SUBDIVISIONWardwood Estates
SCHOOLMilford Ex Vill
Property Description
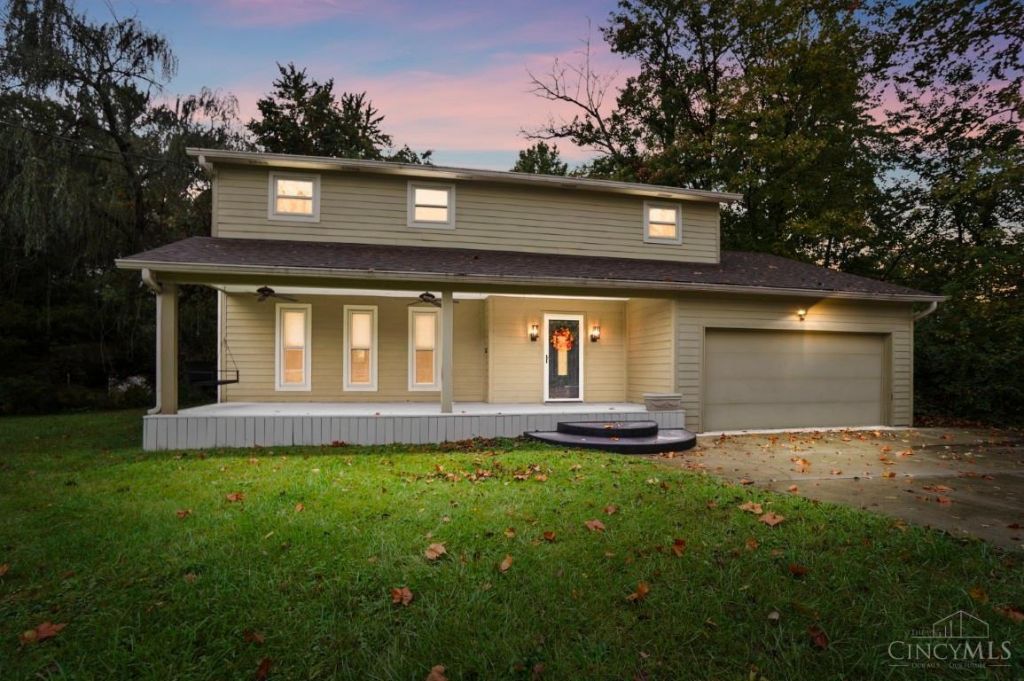
Just Hit the Market! Welcome home to this beautifully refreshed, one-owner home lovingly maintained since 1978! The inviting front porch sets the tone, while the spacious patio overlooking a beautiful, wooded half-acre homesite offers the perfect backdrop for morning coffee, outdoor entertaining, or simply enjoying the peaceful surroundings. Inside, fresh interior paint, including the unfinished basement, creates a crisp, refreshed feel. The kitchen shines with brand-new, state-of-the-art stainless steel appliances and quartz countertops. The unfinished basement offers abundant storage, hobby space, or future finishing possibilities. Durable Hardie board siding adds lasting appeal. With the look of a complete renovation and the care of decades of ownership, this home offers a wonderful blend of modern updates, timeless charm, and room to make it your own!
Property Features
Property Type: Residential - Single Family
Basement: Yes
Basement: Partial
Cooling: Central Air
Fireplaces: 1
Garage: 2
Heating: Forced Air, Gas
Home Style: Transitional
Lot Size: 0.57 Acres
Roof Type: Shingle
Stories: 2.0
Taxes: $4,600
Year Built: 1978
Amenities
Crown Molding
Feature Descriptions
Access: City Street
Appliances: Convection Oven, Oven/Range, Dishwasher, Refrigerator, Dryer, Washer, Gas Cooktop
Basement Fatures: Unfinished, Glass Block Windows
Days on Site: 10
Exterior: Fiber Cement
Family Room: Built-ins/Bookcases, Fireplace, Walkout, Wood Floor
Fireplace Features: Brick, Wood
Foundation: Poured
Garage/Carport: Built in, Front
Gas: Natural
Kitchen: Pantry, Quartz Counters, Eat-In
Lot Dimensions: 135 x 184 irregular
Mechanical Systems: Sump Pump, Garage Door Opener
Parcel #: 182520F416
Parking: Driveway
Primary Bathroom: Tub w/Shower
Primary Bedroom: Walk-in Closet
Rooms Total: 8
Sewer: Aerobic Septic, Private Sewer
Smart Technology: Garage Door Opener
Special View Info: Woods
Tax Abatement: No
Water: Public
Water Heater: Gas, Tankless
Window Features: Insulated, Double Hung, Vinyl
Room Sizes
Primary Bedroom: 18 X 13 Level - 2
Bedroom 2: 12 X 10 Level - 2
Bedroom 3: 11 X 10 Level - 2
Bedroom 4: 11 X 10 Level - 2
Dining Room: 11 X 10 Level - 1
Family Room: 20 X 12 Level - 1
Living Room: 21 X 13 Level - 1
Local Schools
School District: Milford Ex Vill
Listed By / Shown By
Listed By
Agency Name: Comey & Shepherd
Shown By
Agent Name: Jerry E. Williams
Agent Phone: (937) 478-7601
Agency Title: Wright Patt Realty

Estimate Your Payment
Estimated Payment
$ 1,201.43 per month $723.31 Principal & Interest $383.33 Property Tax $94.79 Homeowner's InsuranceChange Payment Information
Privacy Policy / DMCA Notice / ADA Accessibility


This site is hosted, designed and copyright
© 1994 - 2026 by
Delta Media Group, Inc. -- Patent Pending --
604 Wards Corner Road | MLS# 1896314
This single family home located at 604 Wards Corner Road, Miami Township, OH 45140 is currently listed for sale with an asking price of $325,000. This property was built in 1978 and has 4 bedrooms and 2 full and 1 partial baths with 2008 sq. ft. Wards Corner Road is located in the Wardwood Estates subdivision within the Milford Ex Vill school district. Search Wardwood Estates real estate on jwilliams.wright-patt.com today.