Jerry E. Williams

BEDS5
BATHS3 full 1 partial
SQUARE FEET4,331
MLS#1896080
STATUSActive
PROPERTY TYPEResidential - Single Family
SCHOOLCincinnati
Property Description
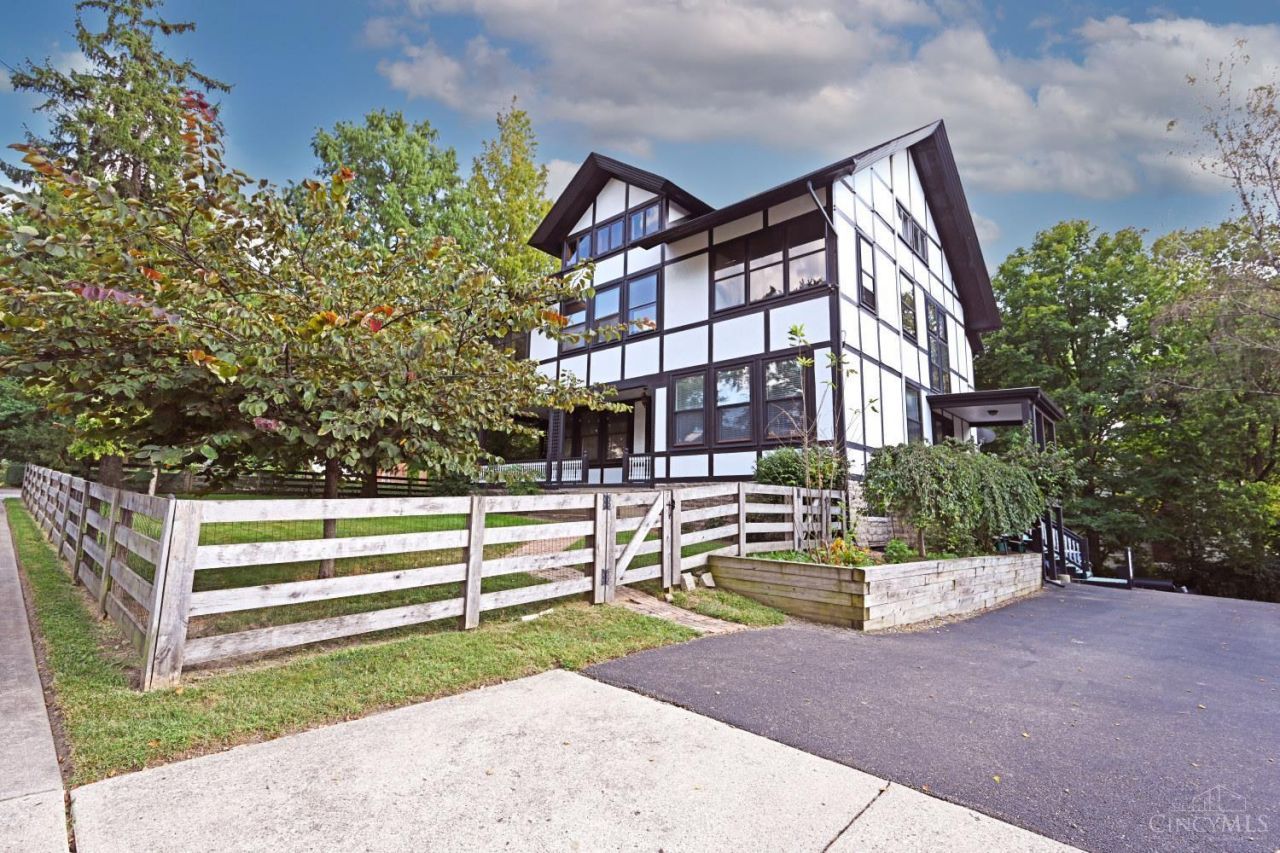
Step into Cincinnati History. This remarkable Alpine-style (circa-1885) College Hill residence offers 4331 SF of exceptional character and craftmanship. Commissioned for Rhoda Thomson Rammelsberg. The architect was Lucian Plympton, who also designed some of the Swiss Chalet homes in East Walnut Hills. For over 120 years this remarkable home was only owned by two families. The large residence is distinguished by half timber and stucco treatment on most of the building and a large central wall dormer on the facade. Wide overhanging eaves mask all four sides of the roof. A covered wrap around porch welcomes you into gracious living spaces featuring beautiful hardwood floors, pocket doors, natural wood work and a stained glass. The grand stair case features a gorgeous cherry handrail and stained-glass landing window. There are 8 FP's featuring mantels attributed to the Pitman Carvers and decorative ceramic tile which has all the markings of Rookwood Pottery. Parking pad for 4 cars.
Property Features
Property Type: Residential - Single Family
Basement: Yes
Basement: Full
Cooling: Ceiling Fans, Central Air
Fireplaces: 8
Heating: Forced Air, Gas
Home Style: Chalet, Historical
Lot Size: 0.37 Acres
Roof Type: Shingle
Stories: 3.0
Taxes: $8,364
Year Built: 1885
Amenities
9Ft + Ceiling
Multi Panel Doors
Natural Woodwork
Balcony
Fire Pit
Fireplace
Feature Descriptions
Access: City Street
Appliances: Oven/Range, Dishwasher, Refrigerator, Garbage Disposal
Basement Fatures: Finished - Partial, Walkout
Carport Spaces: 4
Days on Site: 27
Exterior: Stucco, Wood Siding
Family Room: Fireplace, Wood Floor
Fencing: Wood
Fireplace Features: Ceramic, Wood, Inoperable
Flex Rooms: Bedroom, Game Room
Foundation: Stone
Gas: Natural
Kitchen: Butlers Pantry, Eat-In, Solid Surface Ctr
Lot Dimensions: 249x144.22
Miscellaneous: Attic Storage, Home Warranty, Flood Plain
Parcel #: 229-0005-0002-00
Parking: Off Street, Driveway
Primary Bathroom: Tile Floor, Tub w/Shower
Primary Bedroom: Bath Adjoins
Public Transportation: Bus
Rooms Total: 11
Sewer: Public Sewer
Special View Info: Woods
SQFT Basement: 1800
Tax Abatement: No
Water: Public
Water Heater: Gas
Window Features: Double Hung, Wood
Room Sizes
Primary Bedroom: 14 X 14 Level - 2
Bedroom 2: 14 X 16 Level - 2
Bedroom 3: 15 X 17 Level - 2
Bedroom 4: 14 X 16 Level - 2
Bedroom 5: 12 X 14 Level - 2
Dining Room: 14 X 19 Level - 1
Entry: 8 X 21 Level - 1
Family Room: 16 X 21 Level - 1
Living Room: 13 X 14 Level - 1
Laundry Room: 6 X 6 Level - 1
Recreation Room: 13 X 29 Level - 3
Local Schools
School District: Cincinnati
Listed By / Shown By
Listed By
Agency Name: Comey & Shepherd
Shown By
Agent Name: Jerry E. Williams
Agent Phone: (937) 478-7601
Agency Title: Wright Patt Realty

Estimate Your Payment
Estimated Payment
$ 1,904.96 per month $1,067.99 Principal & Interest $697.00 Property Tax $139.96 Homeowner's InsuranceChange Payment Information
Privacy Policy / DMCA Notice / ADA Accessibility


This site is hosted, designed and copyright
© 1994 - 2026 by
Delta Media Group, Inc. -- Patent Pending --
5925 Belmont Avenue | MLS# 1896080
This single family home located at 5925 Belmont Avenue, Cincinnati, OH 45224 is currently listed for sale with an asking price of $479,875. This property was built in 1885 and has 5 bedrooms and 3 full and 1 partial baths with 4331 sq. ft. Belmont Avenue is located within the Cincinnati school district. Search Cincinnati real estate on jwilliams.wright-patt.com today.