Jerry E. Williams

BEDS3
BATHS2 full
SQUARE FEET1,524
MLS#1884210
STATUSActive
PROPERTY TYPEResidential - Single Family
SCHOOLMilford Ex Vill
Property Description
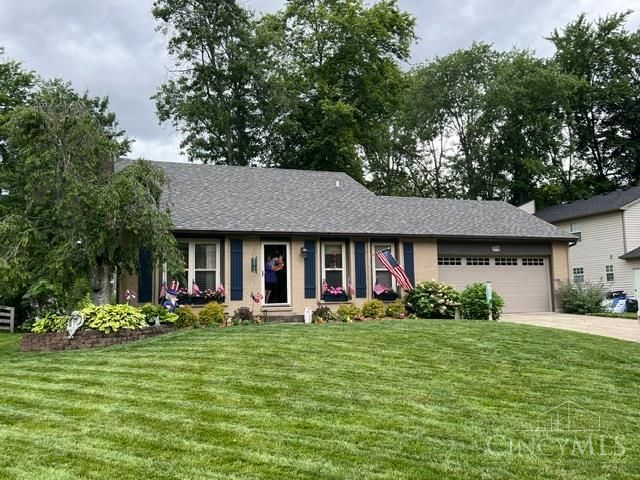
Well maintained quad level home. 6 rooms, 3 bed, 2 full baths. Back yard is like a park with hot tub, firepit, fish pond fountain, huge patio from walkout. Family room with wood burning fireplace, nice lower level basement unfinished. Vaulted ceiling living room, eat-in kitchen, Corian countertops, big attic storage area. Paid pest control contract with Terminix and paid lawn care contract through end of year. 2 car garage. Laundry room over sized with plenty of storage.
Property Features
Property Type: Residential - Single Family
Basement: Yes
Basement: Partial
Cooling: Central Air
Fireplaces: 1
Garage: 2
Heating: Electric, Forced Air, Heat Pump
Home Style: Traditional
Lot Size: 0.29 Acres
Roof Type: Shingle
Taxes: $3,238
Year Built: 1979
Amenities
French Doors
Multi Panel Doors
Vaulted Ceiling
Fireplace
Hot Tub
Patio
Feature Descriptions
Access: City Street, Paved Road
Appliances: Dishwasher, Electric Cooktop, Oven/Range, Refrigerator, Wine Cooler
Basement Fatures: Concrete Floor
Buildings: Shed
Days on Site: 25
Exterior: Vinyl Siding
Family Room: Walkout, Fireplace, French Doors, Window Treatment, Laminate Floor
Fireplace Features: Brick, Wood
Foundation: Poured
Garage/Carport: Built in, Front
Gas: None
Hot Tub: Yes
Kitchen: Pantry, Planning Desk, Solid Surface Ctr, Eat-In, Window Treatment, Wood Cabinets, Laminate Floor
Lot Dimensions: 80 x 135
Mechanical Systems: Garage Door Opener, Sump Pump, Water Softener
Miscellaneous: 220 Volt, Attic Storage, Cable, Ceiling Fan, Laundry Chute, Recessed Lights, Smoke Alarm
Parcel #: 182402D308
Parking: Off Street, Concrete
Primary Bathroom: Tile Floor, Tub w/Shower
Primary Bedroom: Wall-to-Wall Carpet
Rooms Total: 6
Sewer: Public Sewer
SQFT Basement: 500
Tax Abatement: No
Topography: Sloped
Water: Public
Water Heater: Electric
Window Features: Double Hung, Vinyl, Insulated
Room Sizes
Primary Bedroom: 15 X 11 Level - 2
Bedroom 2: 9 X 11 Level - 2
Bedroom 3: 11 X 11 Level - 2
Entry: 4 X 6 Level - 1
Family Room: 19 X 15 Level - Lower
Living Room: 13 X 13 Level - 1
Laundry Room: 13 X 11 Level - Lower
Local Schools
School District: Milford Ex Vill
Listed By / Shown By
Listed By
Agency Name: Koogler-Eyre Realtors
Shown By
Agent Name: Jerry E. Williams
Agent Phone: (937) 478-7601
Agency Title: Wright Patt Realty

Estimate Your Payment
Estimated Payment
$ 1,150.61 per month $778.73 Principal & Interest $269.83 Property Tax $102.05 Homeowner's InsuranceChange Payment Information
Privacy Policy / DMCA Notice / ADA Accessibility


This site is hosted, designed and copyright
© 1994 - 2026 by
Delta Media Group, Inc. -- Patent Pending --
5821 Monassas Run Drive | MLS# 1884210
This single family home located at 5821 Monassas Run Drive, Miami Twp, OH 45150 is currently listed for sale with an asking price of $349,900. This property was built in 1979 and has 3 bedrooms and 2 full baths with 1524 sq. ft. Monassas Run Drive is located within the Milford Ex Vill school district. Search Miami Twp real estate on jwilliams.wright-patt.com today.