Jerry E. Williams

BEDS4
BATHS2 full 1 partial
SQUARE FEET2,306
MLS#968779
STATUSActive
PROPERTY TYPEResidential - Single Family
SUBDIVISIONPanorama Sec 01
SCHOOLTrotwood-Madison
Property Description
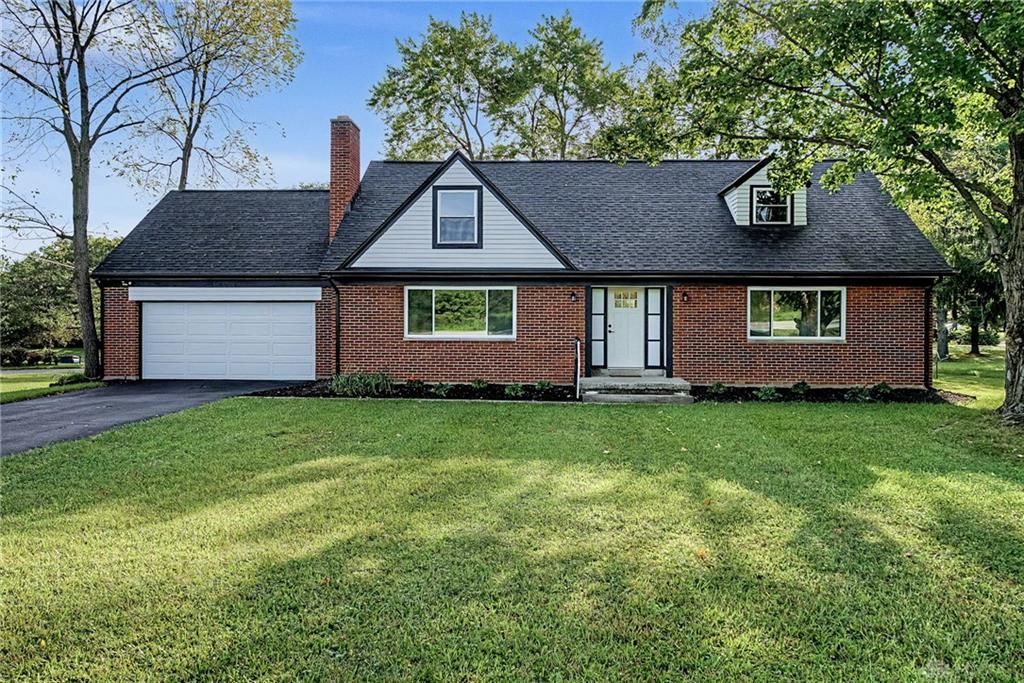
Stunningly renovated home offering an open, light-filled floor plan while preserving all of the original charm. This move-in-ready home combines thoughtful updates, flexible living space, and timeless character.Refinished original hardwood floors, fresh interior finishes, and additional upgrades in every room throughout. The updated kitchen includes a large island, soft-close cabinetry, built-in pantry storage with stainless steel appliances including dishwasher, microwave, and gas range. A convenient laundry room and half bath are located just off the kitchen.The main level offers a spacious living room with grand fireplace. Two light filled bedrooms with generous closet space and a completely renovated full bath featuring a double vanity, walk-in shower with rainfall shower head. Upstairs, you’ll find two additional bedrooms, including the primary bedroom filled with natural light, a dormer bedroom with a closet, a full bath, and abundant storage.Additional updates include a new HVAC system, updated electrical and plumbing, PEX plumbing, updated electrical panel, new 50-gallon water heater, and new sump pump. The semi-finished basement provides a blank slate with flexible space and storage.An oversized two-car garage features a new garage door and opener, backyard access, and a 220-volt outlet ideal for a small work area. Outside, a concrete patio provides additional space for relaxing or entertaining.
Property Features
Property Type: Residential - Single Family
Basement: Yes
Cooling: Central
Fireplaces: 1
Garage: 2 car attached
Heating: Forced Air, Natural Gas
Lot Size: 0.54 Acres
Taxes: $4,002
Year Built: 1953
Feature Descriptions
Appliance Features: Dishwasher, Microwave, Range
Basement Features: Full, Semi-Finished
Exterior: Brick
Fireplace. Features: Inoperable, One
Garage Features: 2 Car, Attached, Opener, Storage, 220 Volt Outlet
Lot Dimensions: 120x207
Outside Features: Patio
Room Sizes
Living Room: 30 X 19 Level - Main
Dining Room: 16 X 17 Level - Main
Kitchen: 20 X 13 Level - Main
Laundry: 5 X 5 Level - Main
Bedroom: 16 X 11 Level - Main
Bedroom: 16 X 14 Level - Main
Bedroom: 17 X 16 Level - Second
Primary Bedroom: 28 X 23 Level - Second
Other: 46 X 31 Level - Basement
Local Schools
School District: Trotwood-Madison
Listed By / Shown By
Listed By
Agency Name: Agora Realty Group
Agency Phone: (937) 520-9200
Shown By
Agent Name: Jerry E. Williams
Agent Phone: (937) 478-7601
Agency Title: Wright Patt Realty

Estimate Your Payment
Estimated Payment
$ 1,063.25 per month $645.19 Principal & Interest $333.50 Property Tax $84.55 Homeowner's InsuranceChange Payment Information
Privacy Policy / DMCA Notice / ADA Accessibility


This site is hosted, designed and copyright
© 1994 - 2026 by
Delta Media Group, Inc. -- Patent Pending --
5804 Basore Road | MLS# 968779
This single family home located at 5804 Basore Road, Dayton, OH 45415 is currently listed for sale with an asking price of $289,900. This property was built in 1953 and has 4 bedrooms and 2 full and 1 partial baths with 2306 sq. ft. Basore Road is located in the Panorama Sec 01 subdivision within the Trotwood-Madison school district. Search Panorama Sec 01 real estate on jwilliams.wright-patt.com today.