Jerry E. Williams

BEDS4
BATHS3 full 1 partial
SQUARE FEET2,294
MLS#971979
STATUSActive
PROPERTY TYPEResidential - Single Family
SUBDIVISIONMill Run Farms
SCHOOLLakota
Property Description
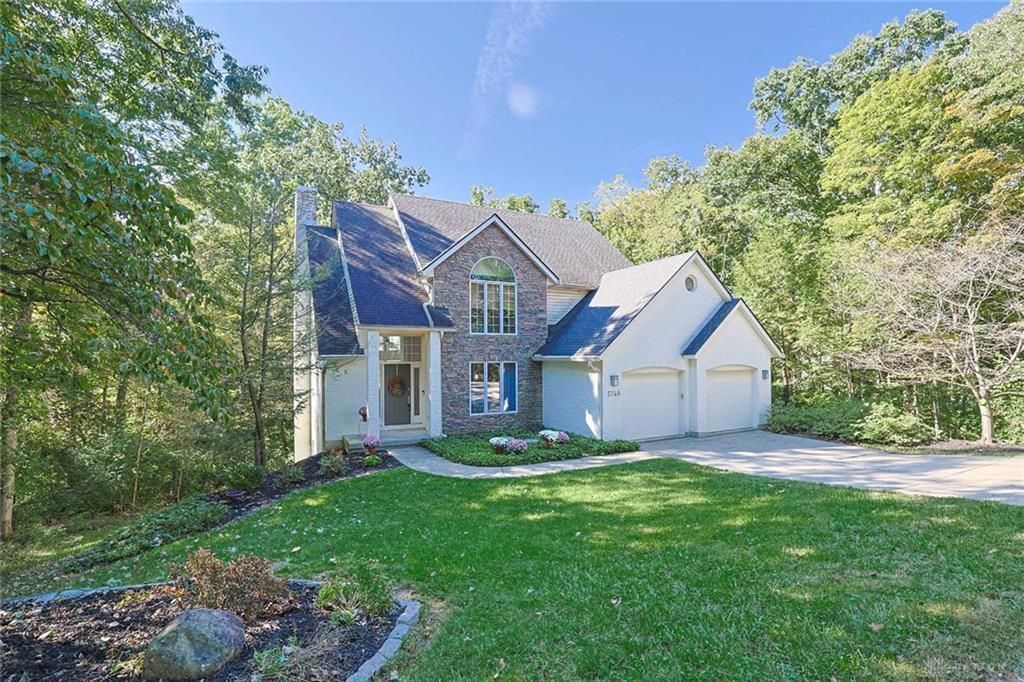
Contemporary style & distinctive design set this home apart. The dramatic 2 story great room creates an inviting centerpiece, while the spacious kitchen offers plenty of room to gather & entertain. Refinished Hardwoods on 1st flr, new LVP on 2nd floor. Baths updated w/features such as custom warm-tone wood and white cabinets, sleek matte black finishes, free-standing tub & clean lines. Enjoy the private, wooded setting from the 3 season room, tucked along a quiet private street. A finished LL adds over 1000SF of living space w/Full BA, BR & living area - ideal for guest, hobbies, or a separate retreat. A truly unique home with space & features to make your own.
Property Features
Property Type: Residential - Single Family
Cooling: Central
Garage: 2 car attached
Heating: Electric
Lot Size: 0.47 Acres
Stories: 2.0
Taxes: $5,348
Year Built: 1992
Feature Descriptions
Basement Features: Finished, Walkout
Days on Site: 2
Exterior: Brick
Garage Features: 2 Car, Attached
Lot Dimensions: 90 x 197
Room Sizes
Primary Bedroom: 13 X 23 Level - Second
Bedroom: 10 X 11 Level - Second
Bedroom: 13 X 12 Level - Second
Bedroom: 15 X 14 Level - Basement
Breakfast Room: 12 X 18 Level - Main
Dining Room: 15 X 12 Level - Main
Entry Room: 7 X 13 Level - Main
Family Room: 19 X 20 Level - Main
Kitchen: 12 X 15 Level - Main
Laundry: 16 X 7 Level - Main
Rec Room: 29 X 19 Level - Basement
Local Schools
School District: Lakota
Listed By / Shown By
Listed By
Agency Name: Sibcy Cline Inc.
Agency Phone: (513) 777-8100
Shown By
Agent Name: Jerry E. Williams
Agent Phone: (937) 478-7601
Agency Title: Wright Patt Realty

Estimate Your Payment
Estimated Payment
$ 1,666.52 per month $1,079.40 Principal & Interest $445.67 Property Tax $141.46 Homeowner's InsuranceChange Payment Information
Privacy Policy / DMCA Notice / ADA Accessibility


This site is hosted, designed and copyright
© 1994 - 2026 by
Delta Media Group, Inc. -- Patent Pending --
5748 Golf Crest Drive | MLS# 971979
This single family home located at 5748 Golf Crest Drive, West Chester, OH 45069 is currently listed for sale with an asking price of $485,000. This property was built in 1992 and has 4 bedrooms and 3 full and 1 partial baths with 2294 sq. ft. Golf Crest Drive is located in the Mill Run Farms subdivision within the Lakota school district. Search Mill Run Farms real estate on jwilliams.wright-patt.com today.