Jerry E. Williams

BEDS4
BATHS2 full 2 partial
SQUARE FEET2,931
MLS#1896938
STATUSActive
PROPERTY TYPEResidential - Single Family
SUBDIVISIONSumerlin
SCHOOLLakota
Property Description
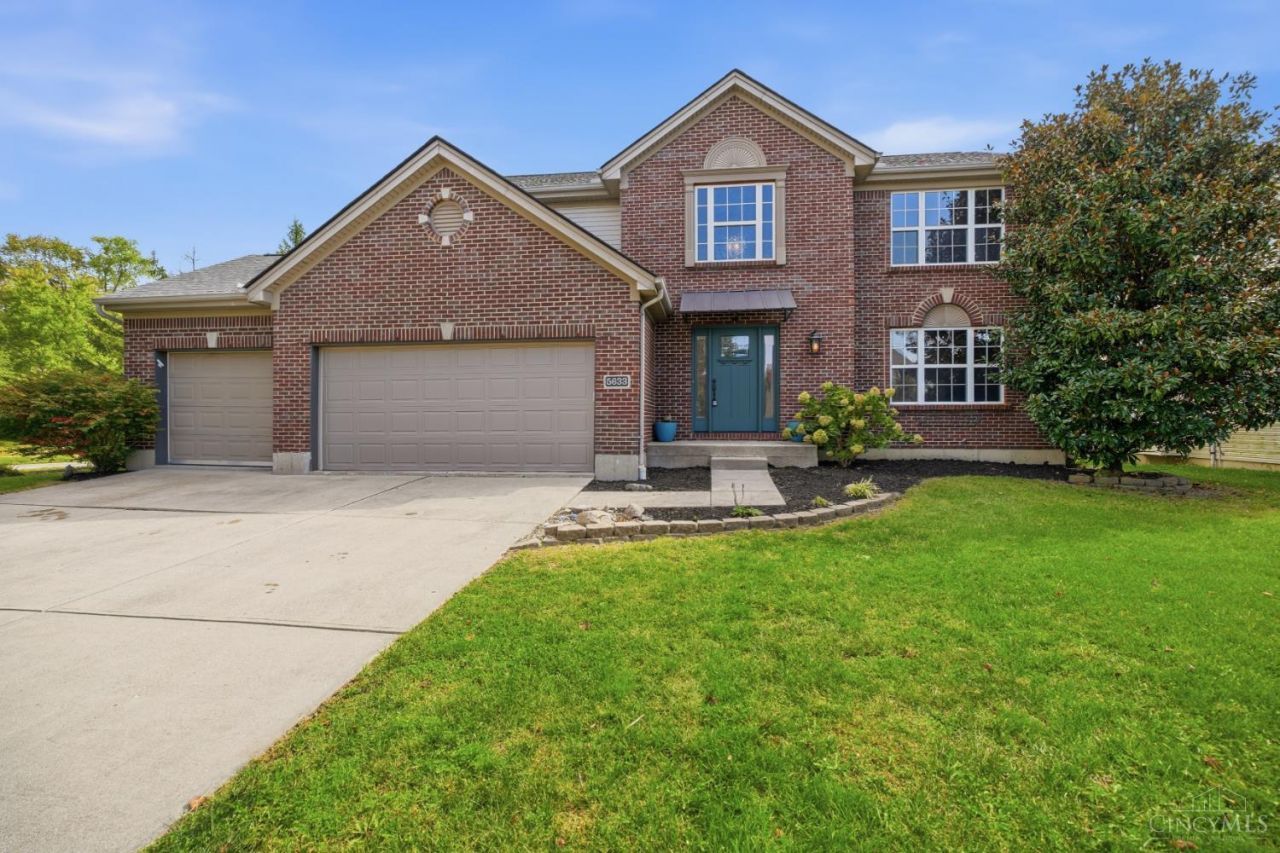
Welcome home to this spacious two story home with 2 story foyer and open staircase. This property has been freshly painted and offers newer LVP flooring. New HVAC 2024, the roof is less than 10 years, and has an oversized 3 car garage. This pool community has a low 300.00 dollar a year HOA fee. The lower level is finished with a wet bar, full bath with a urinal for the man cave, craft room, and rec room. All appliances and washer and dryer are included. The home sits on a corner lot and has a shed and nice patio and raised garden. Ural housing qualified so you can own this home for no money down!
Property Features
Property Type: Residential - Single Family
Basement: Yes
Basement: Full
Cooling: Ceiling Fans, Central Air
Garage: 3
Heating: Natural Gas, Program Thermostat, Forced Air, Gas
Home Style: Traditional
Lot Size: 0.28 Acres
Roof Type: Shingle
Stories: 2.0
Taxes: $4,908
Year Built: 2004
Amenities
Multi Panel Doors
Cathedral Ceiling
French Doors
Feature Descriptions
Access: City Street
Appliances: Microwave, Oven/Range, Dishwasher, Refrigerator, Dryer, Washer, Garbage Disposal
Association Includes: Pool
Basement Fatures: LVF Luxury Vinyl Floor, Storage Room, Finished - Full, Wall to Wall Carpet
Days on Site: 16
Exterior: Brick, Vinyl Siding
Family Room: Dry/Wet Bar, Wall-to-Wall Carpet
Fencing: Wood
Foundation: Poured
Garage/Carport: Oversized, Front, Garage Attached
Gas: Natural
HOA Fee: 300/Annually
HOA Y/N: 1
Kitchen: Marble/Granite/Slate, Pantry, Counter Bar, Solid Surface Ctr, Wood Cabinets, LVF Luxury Vinyl Floor
Mechanical Systems: Sump Pump w/Backup, Garage Door Opener
Other Structures: Shed
Parcel #: D2020-219-000-035
Parking: Off Street, Driveway
Primary Bathroom: Shower, Double Vanity, Tile Floor, Tub
Primary Bedroom: Bath Adjoins, Vaulted Ceiling, Walk-in Closet, Wall-to-Wall Carpet
Rooms Total: 14
Sewer: Public Sewer
SQFT Basement: 306
Study: LVF Luxury Vinyl Floor, Window Treatment
Tax Abatement: No
Water: Public
Water Heater: Gas
Window Features: Double Hung, Vinyl
Room Sizes
Primary Bedroom: 13 X 17 Level - 2
Bedroom 2: 11 X 14 Level - 2
Bedroom 3: 13 X 13 Level - 2
Bedroom 4: 12 X 12 Level - 2
Breakfast Room: 11 X 15 Level - 1
Dining Room: 10 X 14 Level - 1
Entry: 7 X 12 Level - 1
Family Room: 12 X 25 Level - Lower
Living Room: 16 X 17 Level - 1
Laundry Room: 7 X 11 Level - Lower
Recreation Room: 13 X 14 Level - Lower
Study/Den: 14 X 14 Level - 1
Local Schools
School District: Lakota
Listed By / Shown By
Listed By
Agency Name: Comey & Shepherd
Shown By
Agent Name: Jerry E. Williams
Agent Phone: (937) 478-7601
Agency Title: Wright Patt Realty

Estimate Your Payment
Estimated Payment
$ 1,566.93 per month $1,023.76 Principal & Interest $409.00 Property Tax $134.17 Homeowner's InsuranceChange Payment Information
Privacy Policy / DMCA Notice / ADA Accessibility


This site is hosted, designed and copyright
© 1994 - 2026 by
Delta Media Group, Inc. -- Patent Pending --
5633 Sunrise View Circle | MLS# 1896938
This single family home located at 5633 Sunrise View Circle, Liberty Township, OH 45044 is currently listed for sale with an asking price of $460,000. This property was built in 2004 and has 4 bedrooms and 2 full and 2 partial baths with 2931 sq. ft. Sunrise View Circle is located in the Sumerlin subdivision within the Lakota school district. Search Sumerlin real estate on jwilliams.wright-patt.com today.