Jerry E. Williams

BEDS4
BATHS2 full
SQUARE FEET2,020
MLS#961987
STATUSActive
PROPERTY TYPEResidential - Single Family
SUBDIVISIONElm Grove Village
SCHOOLDayton
Property Description
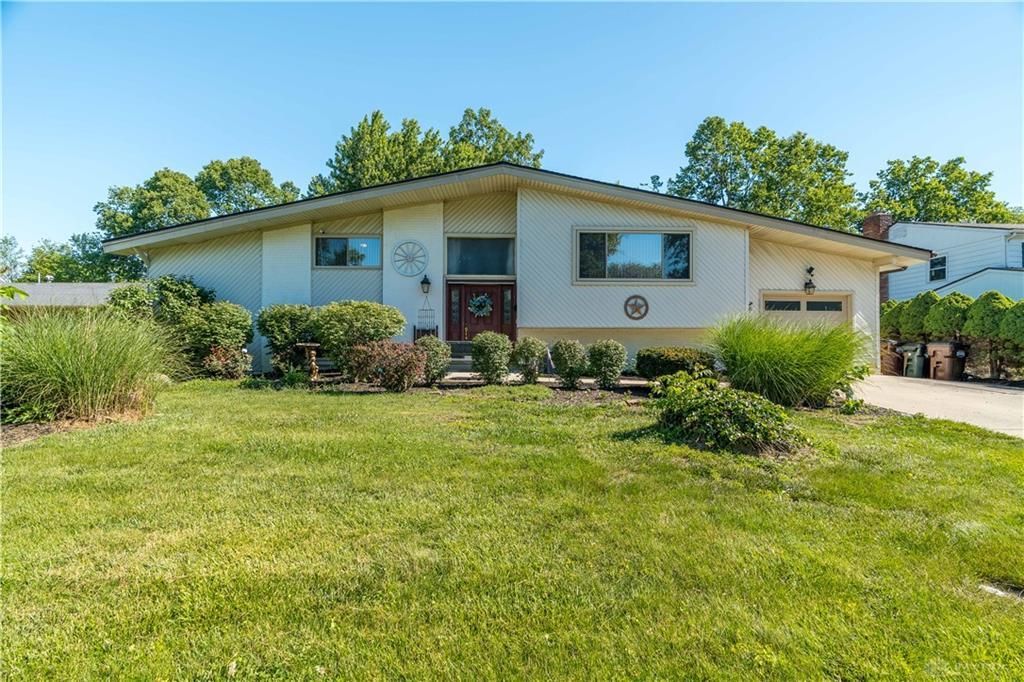
Welcome home to this charming 4 bedroom, 2 bath residence nestled in a quiet, established neighborhood. Inside, you'll find spacious living areas and a functional layout designed for comfortable everyday living. Step outside to your own private retreat featuring a beautifully fenced backyard filled with mature landscaping, lush plants, and plenty of privacy. A stunning pergola creates the perfect outdoor gathering space for relaxing, entertaining, or enjoying peaceful evenings surrounded by nature.This well maintained home offers valuable updates, including a new HVAC system (2022), hot water heater (2021), and a brand new roof installed in September 2025, providing peace of mind for years to come. The serene setting offers the best of both worlds: a tranquil atmosphere while still being conveniently located near local amenities.Don't miss the opportunity to make this inviting property your next home!
Property Features
Property Type: Residential - Single Family
Cooling: Central
Garage: 1 car attached
Heating: Forced Air, Natural Gas
Lot Size: 0.27 Acres
Taxes: $3,972
Year Built: 1957
Feature Descriptions
Appliance Features: Dryer, Garbage Disposal, Microwave, Range, Refrigerator
Basement Features: Finished, Walkout
Days on Site: 30
Exterior: Brick, Cedar, Frame
Garage Features: 1 Car, Attached
Lot Dimensions: 78x150
Room Sizes
Entry Room: 6 X 5 Level - Main
Kitchen: 13 X 10 Level - Main
Bedroom: 12 X 12 Level - Main
Utility Room: 10 X 7 Level - Lower Level
Living Room: 20 X 14 Level - Main
Family Room: 18 X 12 Level - Lower Level
Bedroom: 13 X 10 Level - Lower Level
Dining Room: 12 X 10 Level - Main
Bedroom: 14 X 10 Level - Main
Bedroom: 12 X 12 Level - Lower Level
Local Schools
School District: Dayton
Listed By / Shown By
Listed By
Agency Name: Glasshouse Realty Group
Agency Phone: (937) 949-0006
Shown By
Agent Name: Jerry E. Williams
Agent Phone: (937) 478-7601
Agency Title: Wright Patt Realty

Estimate Your Payment
Estimated Payment
$ 960.06 per month $556.17 Principal & Interest $331.00 Property Tax $72.89 Homeowner's InsuranceChange Payment Information
Privacy Policy / DMCA Notice / ADA Accessibility


This site is hosted, designed and copyright
© 1994 - 2026 by
Delta Media Group, Inc. -- Patent Pending --
5550 Joyce Ann Dr | MLS# 961987
This single family home located at 5550 Joyce Ann Dr, Dayton, OH 45415 is currently listed for sale with an asking price of $249,900. This property was built in 1957 and has 4 bedrooms and 2 full baths with 2020 sq. ft. Joyce Ann Dr is located in the Elm Grove Village subdivision within the Dayton school district. Search Elm Grove Village real estate on jwilliams.wright-patt.com today.