Jerry E. Williams

BEDS2
BATHS2 full
SQUARE FEET980
MLS#1891002
STATUSPending
PROPERTY TYPEResidential - Condominium
SCHOOLWest Clermont
Property Description
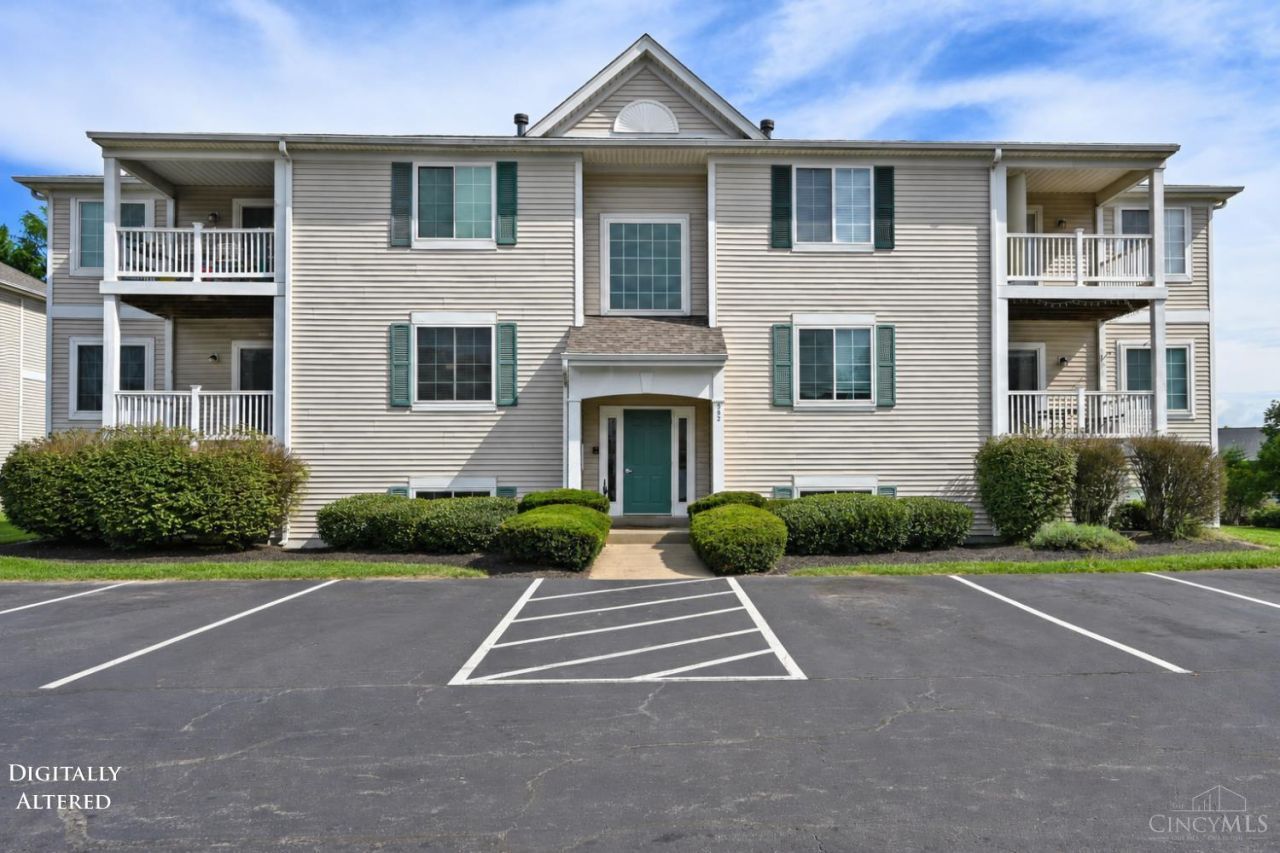
Welcome Home to this 2 bedroom condo in Aspen Glen. This well maintained condo has had the same owner for almost 30 years. Clean, neutral and ready for it's new owners. New HVAC & Water Heater in 2020. In unit Laundry! Garage #66 included in the sale of this property. Aspen Glen HOA includes, pool , clubhouse, exercise facility, trash, water, community & exterior maintenance. Why rent when you can buy this for less?
Property Features
Property Type: Residential - Condominium
Basement: None
Cooling: Central Air
Garage: 1
Heating: Forced Air, Gas
Home Style: Traditional
Lot Size: 0.01 Acres
Roof Type: Shingle
Stories: 1.0
Taxes: $1,630
Year Built: 1995
Amenities
Balcony
Feature Descriptions
Appliances: Dishwasher, Dryer, Microwave, Oven/Range, Refrigerator, Washer
Association Includes: MaintenanceExterior, Trash, Water, Clubhouse, ExerciseFacility, LandscapingCommunity, Pool, ProfessionalMgt
Association Name: L & B Management
Condo: Other
Days on Site: 23
Exterior: Vinyl Siding
Features: Common Hallway Entry, Pets Allowed, Laundry-In Unit
Foundation: Poured
Garage/Carport: Garage Detached
Gas: Natural
HOA Fee: 195.38/Monthly
HOA Y/N: 1
Kitchen: Counter Bar, Vinyl Floor, Wood Cabinets
Parcel #: 416802E905
Primary Bathroom: Shower
Primary Bedroom: Bath Adjoins, Walk-in Closet, Wall-to-Wall Carpet
Rooms Total: 5
Sewer: Public Sewer
Tax Abatement: No
Unit Entry Level: 2
Water: Public
Water Heater: Gas
Window Features: Slider, Vinyl
Room Sizes
Primary Bedroom: 12 X 11 Level - 1
Bedroom 2: 12 X 11 Level - 1
Dining Room: 10 X 10 Level - 2
Entry: 6 X 6 Level - 2
Living Room: 14 X 13 Level - 1
Laundry Room: 7 X 6 Level - 1
Local Schools
School District: West Clermont
Listed By / Shown By
Listed By
Agency Name: Comey & Shepherd
Shown By
Agent Name: Jerry E. Williams
Agent Phone: (937) 478-7601
Agency Title: Wright Patt Realty

Estimate Your Payment
Estimated Payment
$ 538.59 per month $356.09 Principal & Interest $135.83 Property Tax $46.67 Homeowner's InsuranceChange Payment Information
Privacy Policy / DMCA Notice / ADA Accessibility


This site is hosted, designed and copyright
© 1994 - 2026 by
Delta Media Group, Inc. -- Patent Pending --
552 Aspen Glen Drive, Unit 905 | MLS# 1891002
This condo located at 552 Aspen Glen Drive, Unit 905, Union Township, OH 45244 is currently listed for sale with an asking price of $160,000. This property was built in 1995 and has 2 bedrooms and 2 full baths with 980 sq. ft. Aspen Glen Drive, Unit 905 is located within the West Clermont school district. Search Union Township real estate on jwilliams.wright-patt.com today.