Jerry E. Williams

BEDS4
BATHS3 full 2 partial
SQUARE FEET3,132
MLS#970504
STATUSActive
PROPERTY TYPEResidential - Single Family
SUBDIVISIONRenaissance 10
SCHOOLFranklin
Property Description
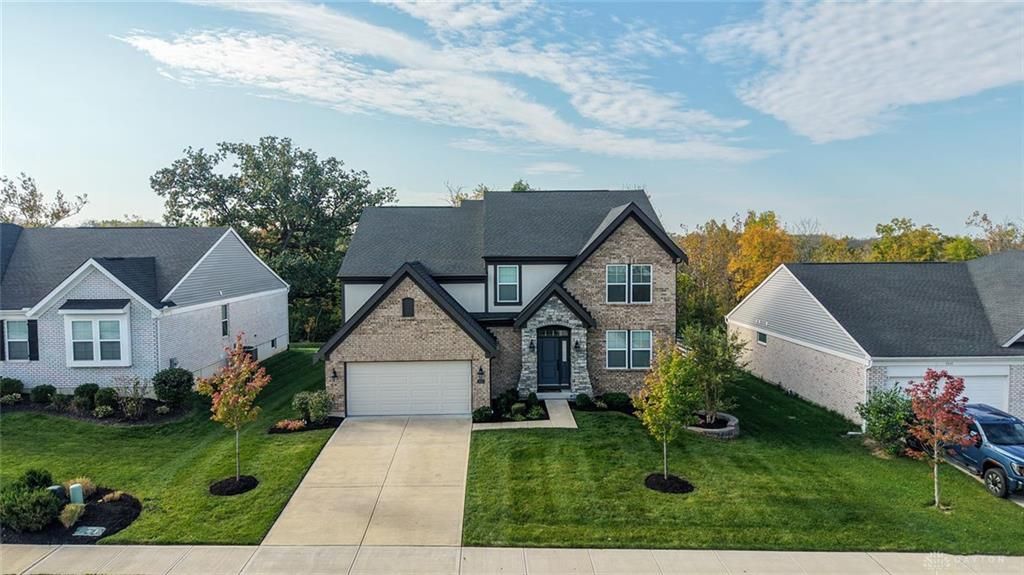
Step into this Gorgeous better-than new Blair and you'll be ready to make it your own! The open floor plan features 5 levels, with nearly 3600 sq ft finished area. Walk into the main level and discover the lovely dining room and magnificent 2-story great room. The gourmet kitchen features quartz counters, upgraded cabinetry and appliances, as well as a spacious corner pantry. The breakfast room walks out to a covered deck to enjoy morning coffee and quiet time. Upstairs you'll find a lovely huge primary suite with sitting area and two separate walk-in closets. The ensuite bath features a double vanity and large tile shower. Walk up a few stairs to the laundry, 3 additional bedrooms and large hall bath. On the main level, walk down a few steps to a fantastic bright family room, and a few more steps to an amazing rec room with full bath, as well as abundant storage. The home offers upgraded LVP, lighting, premium mechanical blinds- and more! Don't wait to build- buy this one!
Property Features
Property Type: Residential - Single Family
Basement: Yes
Cooling: Central
Garage: 2
Heating: Forced Air
Lot Size: 0.24 Acres
Taxes: $8,718
Year Built: 2022
Feature Descriptions
Basement Features: Finished, Full
Days on Site: 14
Exterior: Brick, Stone, Vinyl
Garage Features: 2 Car
Lot Dimensions: irregular
Room Sizes
Primary Bedroom: 16 X 25 Level - Second
Bedroom: 12 X 11 Level - Second
Bedroom: 11 X 12 Level - Second
Bedroom: 11 X 12 Level - Second
Breakfast Room: 12 X 9 Level - Main
Dining Room: 12 X 10 Level - Main
Entry Room: 12 X 7 Level - Main
Family Room: 15 X 25 Level - Lower Level
Great Room: 17 X 18 Level - Main
Kitchen: 12 X 13 Level - Main
Laundry: 8 X 6 Level - Second
Rec Room: 29 X 24 Level - Lower Level
Local Schools
School District: Franklin
Listed By / Shown By
Listed By
Agency Name: Sibcy Cline Inc.
Agency Phone: (513) 932-6334
Shown By
Agent Name: Jerry E. Williams
Agent Phone: (937) 478-7601
Agency Title: Wright Patt Realty

Estimate Your Payment
Estimated Payment
$ 2,274.60 per month $1,368.72 Principal & Interest $726.50 Property Tax $179.38 Homeowner's InsuranceChange Payment Information
Privacy Policy / DMCA Notice / ADA Accessibility


This site is hosted, designed and copyright
© 1994 - 2026 by
Delta Media Group, Inc. -- Patent Pending --
5513 Rock Creek Lane | MLS# 970504
This single family home located at 5513 Rock Creek Lane, Franklin, OH 45005 is currently listed for sale with an asking price of $615,000. This property was built in 2022 and has 4 bedrooms and 3 full and 2 partial baths with 3132 sq. ft. Rock Creek Lane is located in the Renaissance 10 subdivision within the Franklin school district. Search Renaissance 10 real estate on jwilliams.wright-patt.com today.