Jerry E. Williams

BEDS6
BATHS3
SQUARE FEET3,823
MLS#22618517
STATUSPENDING
PROPERTY TYPEResidential - Single Family
SUBDIVISIONCalarosa-Vistancia
SCHOOLElkhorn
Property Description
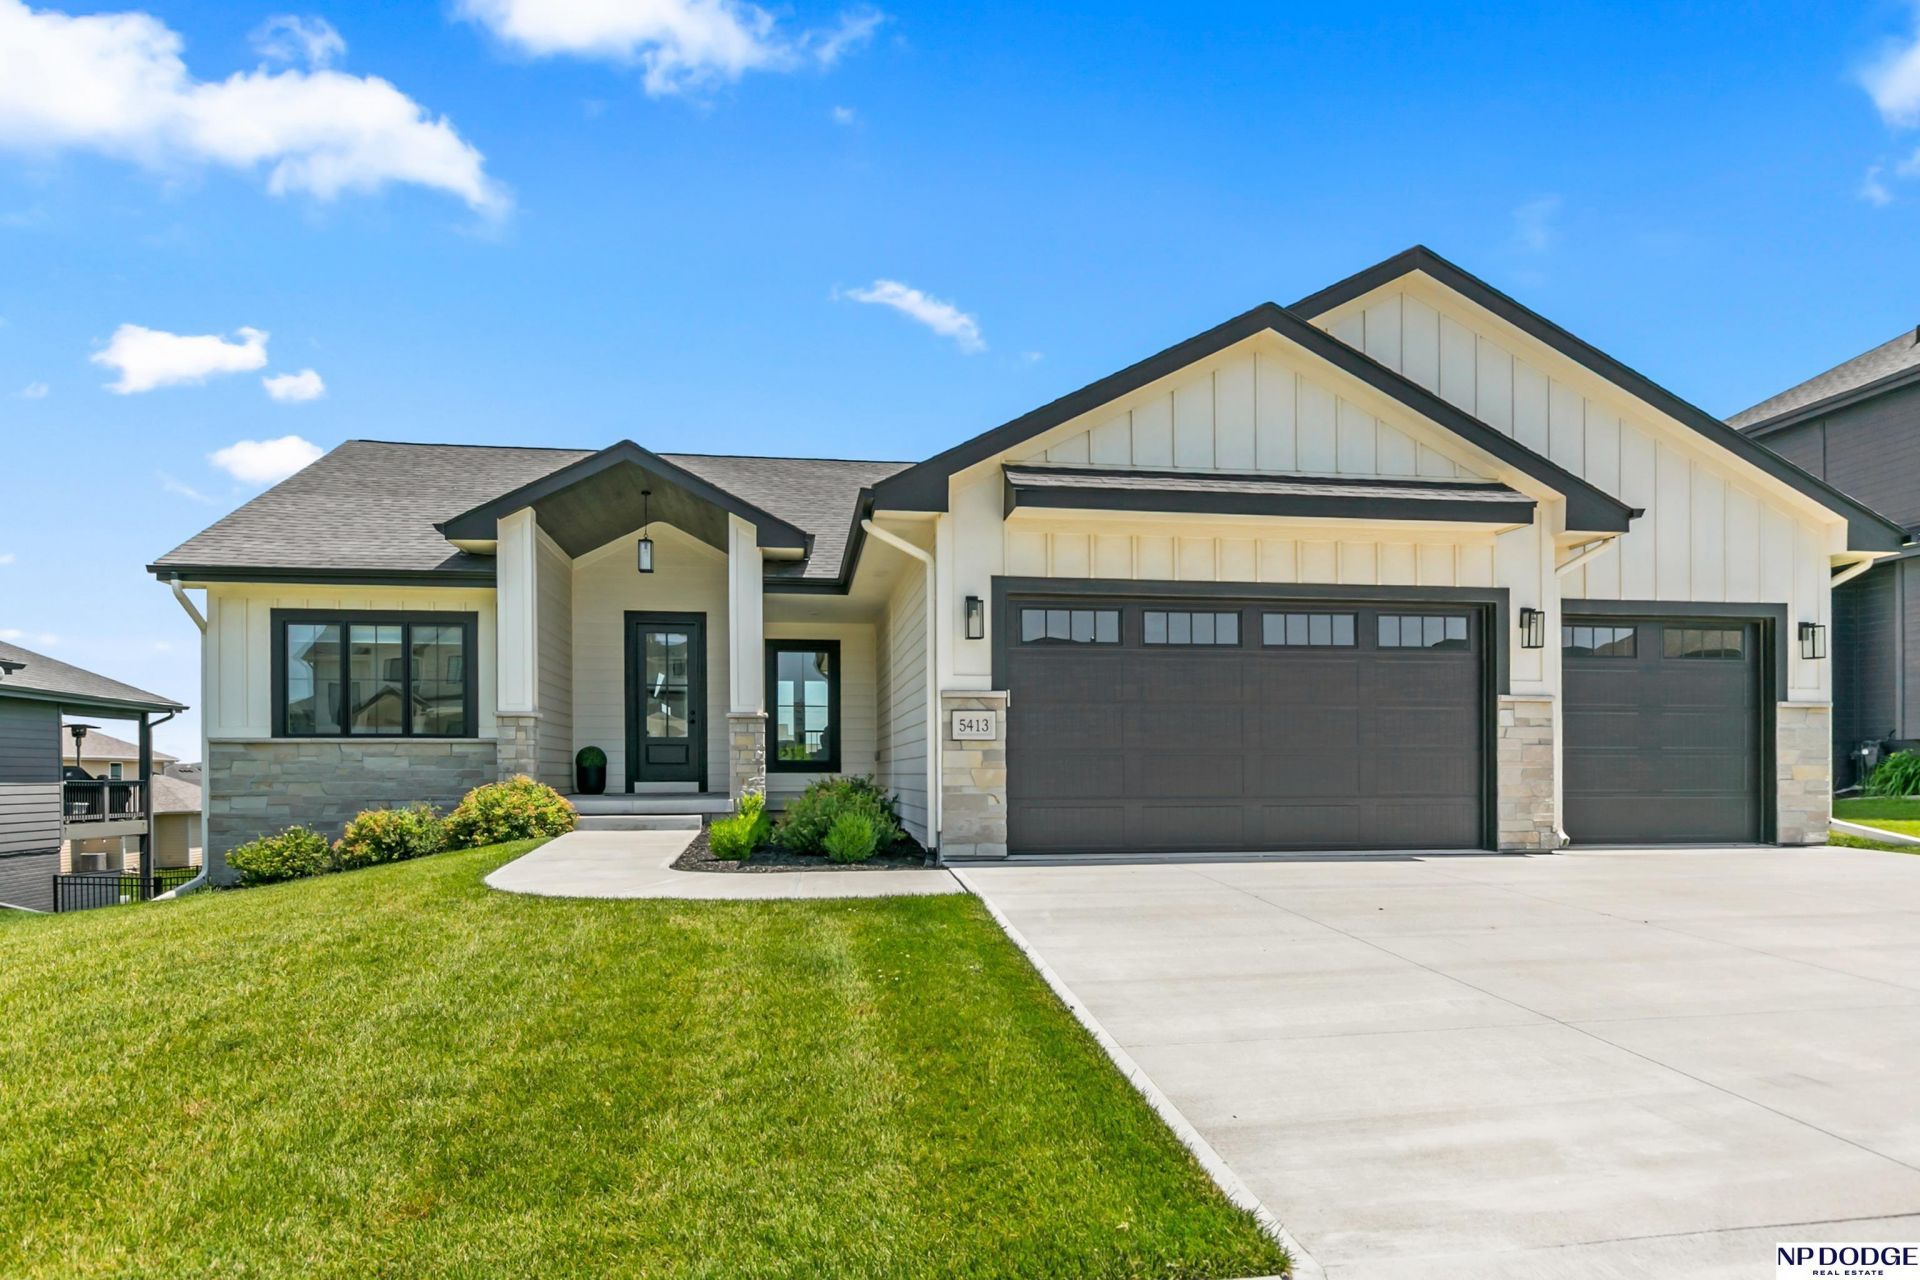
Welcome home to Elkhorn living at its absolute finest! Nestled in a highly sought-after school district, this stunning 6-bedroom walkout ranch perfectly balances modern luxury with cozy, everyday comfort. From the moment you step inside, you are greeted by breathtaking vaulted ceilings and a seamless open-concept main floor drenched in natural light. The serene, neutral palette beautifully compliments the gorgeous, high-end finishes throughout. From the stone fireplace in the great room to the massive chef's kitchen island, this house is perfect for entertaining. Retreat to the primary suite featuring its own elegant vaulted ceiling and a spa-like double vanity bathroom. The expansive lower level features a fantastic rec room with a second fireplace, perfect for game nights while the walkout leads to a spacious background. Whether you're hosting on the covered deck or enjoying the space a 6-bedroom layout offers, this home is a rare masterpiece and your dream lifestyle starts here! AMA
Property Features
Property Type: Residential - Single Family
Basement: Yes
Basement: Walk-Out Access, Finished
Cooling: Central Air
Fenced: Yes
Fireplaces: 2
Fuel Type: Gas
Garage: 3 car attached
Heating: Natural Gas, Forced Air
Home Style: Ranch
Lot Size: 0.23 Acres
Property Type: Single Family Residence
Roof Type: Composition
Stories: 1.0
Taxes: $12,352
Year Built: 2022
Feature Descriptions
Appliances: Range, Refrigerator, Dishwasher, Dryer, Disposal, Microwave
Baths 3/4: 1
Baths Full: 2
Bedroom 2: Wall/Wall Carpeting
Bedroom 3: Wall/Wall Carpeting
Bedroom 4: Wall/Wall Carpeting
Bedroom 5: Wall/Wall Carpeting
Days on Site: 73
Directions: From 204th and Fort- head west on Fort St, head north on 208th Street, then east on Ogden. Turn north on 206th Street then property is on the east side of the street.
Exterior: Porch, Covered Deck, Sprinkler System
Exterior: Stone, Masonite
Fencing: Partial
Financing Terms: VA Loan, FHA, Conventional, Cash
Fireplace: Direct-Vent Gas Fire
Fireplace Y/N: Yes
Flooring: Carpet, Ceramic Tile, Engineered Wood, Luxury Vinyl, Plank
Foundation: Concrete Perimeter
HOA Fee: 225
HOA Y/N: Yes
Interior: Garage Door Opener, Wet Bar, High Ceilings, Ceiling Fan(s), Pantry
Kitchen: Engineered Wood
Laundry: Ceramic Tile Floor
Laundry Room Level: Main
Living Room: Engineered Wood
Lot: Up to 1/4 Acre., In Subdivision
Lot Dimensions: 78 x 130
Lot Size Range: Up To 1/4 Acre
Master Bathroom: 3/4
Master Bedroom: Wall/Wall Carpeting
Model Home (Not For Sale): No
Original List Price: $625000
Parking: Attached, Garage Door Opener
Primary Bath: Yes
Primary Bedroom Level: Main
Rec Room: Luxury Vinyl Plank
Sewer: Public Sewer
SID: 598
SQFT Above Grade Finished: 2036
SQFT Basement Total: 2036
SQFT Below Grade Finished: 1787
SQFT Main Floor: 2036
SQFT Total: 3823
Tax Year: 2025
Water: Public
Room Sizes
Bedroom 2: 13.7 X 11.8 Level - Main Floor
Bedroom 3: 11.8 X 11.8 Level - Main Floor
Bedroom 4: 16.9 X 13.7 Level - Basement
Bedroom 5: 13.6 X 14.9 Level - Basement
Kitchen: 20 X 13 Level - Main Floor
Living Room: 18.9 X 14.9 Level - Main Floor
Primary Bedroom: 13.6 X 16.5 Level - Main Floor
Rec Room: 17.9 X 42.5 Level - Basement
Laundry Room: 6.9 X 8.2 Level - Main Floor
Local Schools
High School: Elkhorn
Middle School: Elkhorn North Ridge
Elementary School: Stone Pointe
School District: Elkhorn
Listed By / Shown By
Listed By
Agency Name: NP Dodge RE Sales Inc 148Dodge
Shown By
Agent Name: Jerry E. Williams
Agent Phone: (937) 478-7601
Agency Title: Wright Patt Realty

Estimate Your Payment
Estimated Payment
$ 2,557.29 per month $1,350.92 Principal & Interest $1,029.33 Property Tax $177.04 Homeowner's InsuranceChange Payment Information
Privacy Policy / DMCA Notice / ADA Accessibility


This site is hosted, designed and copyright
© 1994 - 2026 by
Delta Media Group, Inc. -- Patent Pending --
5413 N 206 Street | MLS# 22618517
This single family home located at 5413 N 206 Street, Elkhorn, NE 68022 is currently listed for sale with an asking price of $607,000. This property was built in 2022 and has 6 bedrooms with 3823 sq. ft. N 206 Street is located in the Calarosa-Vistancia subdivision within the Elkhorn school district. Search Calarosa-Vistancia real estate on jwilliams.wright-patt.com today.