Jerry E. Williams

BEDS3
BATHS2 full
SQUARE FEET1,438
MLS#10009218
STATUSContingent
PROPERTY TYPEResidential - Single Family
SUBDIVISIONDavies and Felske
SCHOOLWashington Local
Property Description
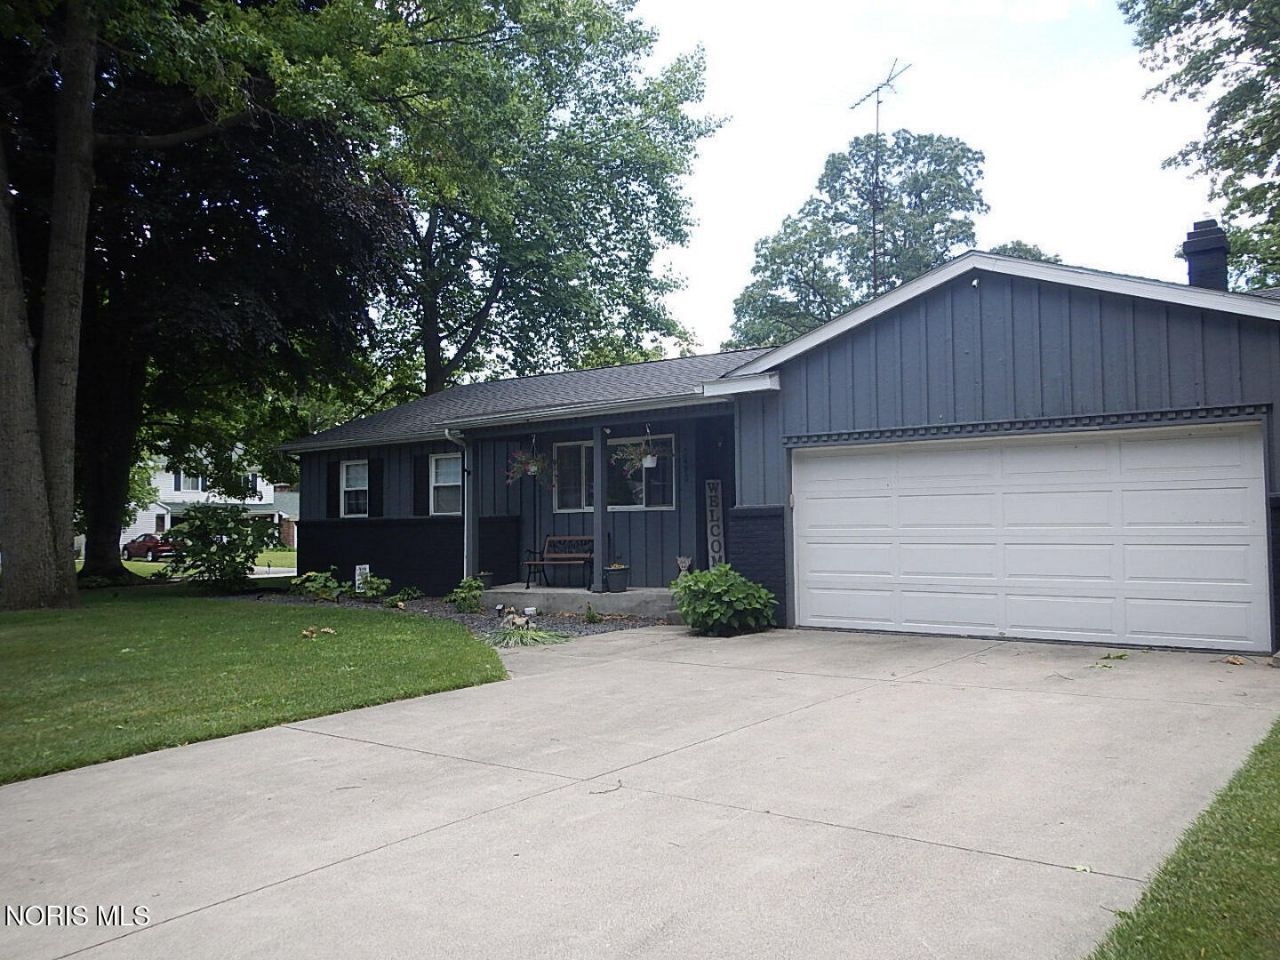
Newly remodeled ranch 3 Bedroom / 2 Full bath home , on a corner lot. Very well maintained . Get in to see this one! Move in ready . New Landscaping , New carpet and paint through out. New lighting and fans . New full Roof summer of 2025.Home has been fully updated . Fireplace in the Family room with a sliding door to a quite fenced in oasis, including patio and fire pit . Full basement with Laundry area and lots of storage. New Sump pump April 2026
Property Features
Property Type: Residential - Single Family
Basement: Partially Finished, Sump Pump
Basement: Yes
Cooling: Ceiling Fan(s), Central Air
Fireplaces: 1
Garage: 68 car attached
Heating: Forced Air, Natural Gas
Home Style: Ranch
Lot Size: 0.19 Acres
Roof Type: Shingle
Stories: 1.0
Year Built: 1971
Amenities
Ceiling Fan(s)
Crown Molding
Eat-in Kitchen
Open Floorplan
Separate Shower
Storage
Fire Pit
Private Yard
Feature Descriptions
Appliances: Dishwasher, Microwave
Community Features: Curbs, Sidewalks
Days on Site: 32
Door Features: Door Screen(s), Sliding Doors
Exterior: Brick, Wood Siding
Fencimg: Privacy, Wood
Fireplace: Family Room, Wood Burning
Flooring: Carpet, Laminate
Laundry: Accessible Utilities or Laundry, Electric Dryer Hookup, In Basement, Laundry Chute, Sink, Washer Hookup
Lot: Corner Lot, Landscaped, Wooded
Lot Dimensions: 70X120
Other Equipment: Sump Pump
Parcel#: 23-20921
Parking: Concrete, Off Street, On Street, Attached Garage, Driveway, Garage Door Opener
Parking Notes: Concrete, Off Street, On Street, Attached Garage, Driv
Patio/Porch: Side Patio, Front Porch
Sewer: Public Sewer, Sanitary Sewer
Special View Info: Trees/Woods
Utilities: Cable Available, Electricity Connected, Natural Gas Connected, Sewer Connected, Water Connected
Water: Public
Window: Window Screen(s)
Room Sizes
Living Room: Level - Main
Kitchen: Level - Main
Family Room: Level - Main
Primary Bedroom 1: Level - Main
Bedroom 2: Level - Main
Bedroom 3: Level - Main
Local Schools
High School: Whitmer
Middle School: None
Elementary School: McGregor
School District: Washington Local
Listed By / Shown By
Listed By
Agency Name: Key Realty LTD
Shown By
Agent Name: Jerry E. Williams
Agent Phone: (937) 478-7601
Agency Title: Wright Patt Realty

Estimate Your Payment
Estimated Payment
$ 603.88 per month $533.91 Principal & Interest $0.00 Property Tax (data not provided by mls) $69.97 Homeowner's InsuranceChange Payment Information
Privacy Policy / DMCA Notice / ADA Accessibility


This site is hosted, designed and copyright
© 1994 - 2026 by
Delta Media Group, Inc. -- Patent Pending --
5403 Sugarmaple Lane | MLS# 10009218
This single family home located at 5403 Sugarmaple Lane, Toledo, OH 43623 is currently listed for sale with an asking price of $239,900. This property was built in 1971 and has 3 bedrooms and 2 full baths with 1438 sq. ft. Sugarmaple Lane is located in the Davies and Felske subdivision within the Washington Local school district. Search Davies And Felske real estate on jwilliams.wright-patt.com today.