Jerry E. Williams

BEDS3
BATHS2 full
SQUARE FEET1,368
MLS#967729
STATUSActive
PROPERTY TYPEResidential - Single Family
SUBDIVISIONZierolf Sec 04
SCHOOLMad River
Property Description
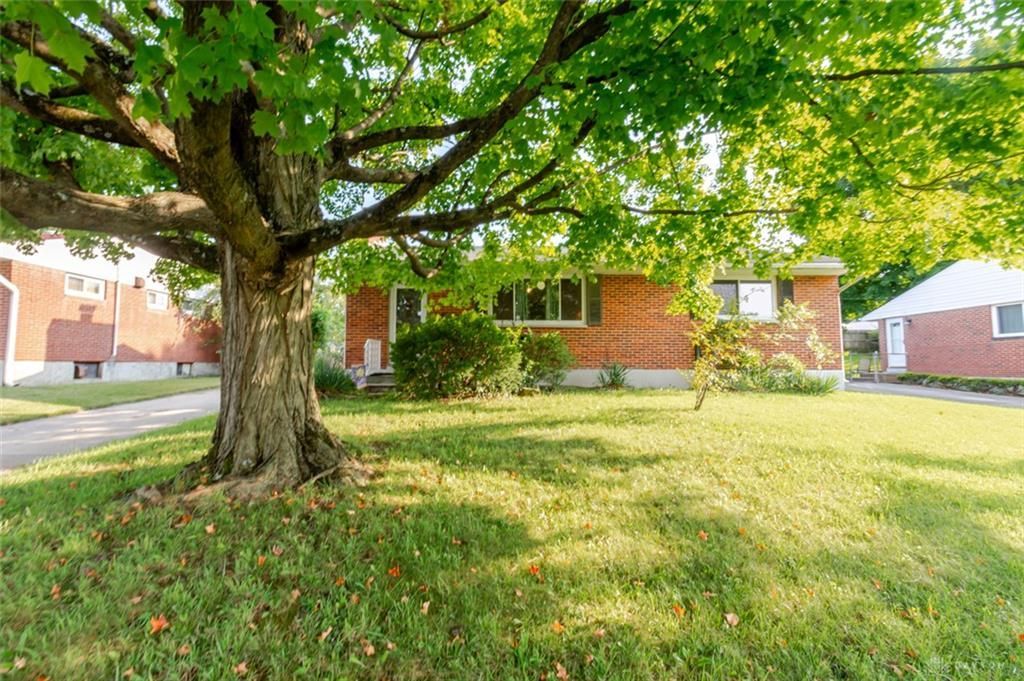
Cute brick ranch in Riverside with a spacious layout and plenty of room to make your own! The LR features gorgeous hardwood floors, a wood-burning fireplace with stone hearth & fireplace insert, creating a warm focal point. The kitchen opens to the DR, which has new flooring in 2026, plus quality cabinetry & tile flooring. A bright family room just off the DR walks out to the backyard, where an awning over the sliding door was added in 2024 along with exterior lighting in 2022. 3 BRs & a full bath are on the main level. The spacious basement is a favorite, offering a generous rec room, flex room, full bath with custom tile shower & lots of storage. Other updates include ceiling fans & light fixtures (2019), A/C (2020), fireplace liner & boot (2020), whole-house fan (2022) & added insulation in the exterior walls & attic (2024). 2-car detached garage. Quiet street close to the bike path, major highways, WPAFB, WSU & downtown Dayton.
Property Features
Property Type: Residential - Single Family
Basement: Yes
Cooling: Central
Garage: 2
Heating: Forced Air, Natural Gas
Lot Size: 0.19 Acres
Stories: 1.0
Taxes: $3,318
Year Built: 1951
Feature Descriptions
Appliance Features: Dishwasher
Basement Features: Full, Semi-Finished
Days on Site: 11
Exterior: Brick, Vinyl
Fireplace. Features: Stove, Woodburning
Garage Features: 2 Car, Detached
Outside Features: Storage Shed
Utilities: Natural Gas, Public Water, Sanitary Sewer
Room Sizes
Primary Bedroom: 10 X 12 Level - Main
Bedroom: 13 X 9 Level - Main
Bedroom: 13 X 9 Level - Main
Dining Room: 13 X 12 Level - Main
Family Room: 11 X 11 Level - Main
Living Room: 25 X 13 Level - Main
Rec Room: 18 X 25 Level - Basement
Study/Office: 12 X 12 Level - Basement
Kitchen: 13 X 9 Level - Main
Local Schools
School District: Mad River
Listed By / Shown By
Listed By
Agency Name: eXp Realty
Agency Phone: (866) 212-4991
Shown By
Agent Name: Jerry E. Williams
Agent Phone: (937) 478-7601
Agency Title: Wright Patt Realty

Estimate Your Payment
Estimated Payment
$ 830.29 per month $489.62 Principal & Interest $276.50 Property Tax $64.17 Homeowner's InsuranceChange Payment Information
Privacy Policy / DMCA Notice / ADA Accessibility


This site is hosted, designed and copyright
© 1994 - 2026 by
Delta Media Group, Inc. -- Patent Pending --
5310 Logan Avenue | MLS# 967729
This single family home located at 5310 Logan Avenue, Riverside, OH 45431 is currently listed for sale with an asking price of $220,000. This property was built in 1951 and has 3 bedrooms and 2 full baths with 1368 sq. ft. Logan Avenue is located in the Zierolf Sec 04 subdivision within the Mad River school district. Search Zierolf Sec 04 real estate on jwilliams.wright-patt.com today.