Jerry E. Williams

BEDS3
BATHS1 full
SQUARE FEET1,100
MLS#971138
STATUSActive
PROPERTY TYPEResidential - Single Family
SUBDIVISIONZierolf Sec 04
SCHOOLMad River
Property Description
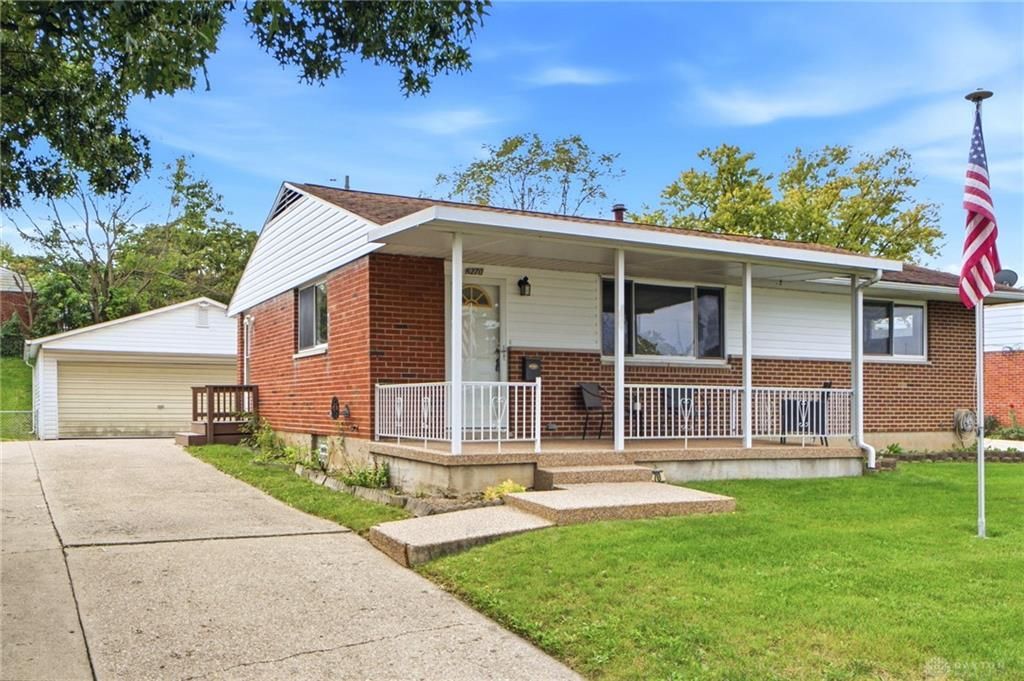
Well-maintained 3-bedroom ranch in Riverside offering a full basement and oversized 2-car detached garage! The eat-in kitchen provides a convenient space for everyday dining, and hardwood floors are located beneath the carpeting in select areas of the home. The semi-finished basement offers additional usable space, along with a laundry area and updated glass block windows. Enjoy the fenced backyard with room to relax or entertain. Recent updates include new siding in 2026, roof in 2020, furnace and A/C in 2015, and gas water heater in 2017. Replacement windows add to the home's appeal. With a functional floor plan, additional basement space, fenced yard, & a spacious garage, this home offers plenty of potential!
Property Features
Property Type: Residential - Single Family
Basement: Yes
Cooling: Central
Fenced: Yes
Garage: 2
Heating: Forced Air, Natural Gas
Lot Size: 0.18 Acres
Stories: 1.0
Taxes: $2,410
Year Built: 1957
Feature Descriptions
Appliance Features: Dishwasher, Range, Refrigerator
Basement Features: Full, Semi-Finished
Days on Site: 15
Exterior: Brick, Vinyl
Garage Features: 2 Car, Detached
Lot Dimensions: 0.18 acres
Outside Features: Cable TV, Fence, Patio, Porch
Utilities: Natural Gas, Public Water, Sanitary Sewer
Room Sizes
Living Room: 25 X 13 Level - Main
Eat In Kitchen: 15 X 9 Level - Main
Primary Bedroom: 12 X 10 Level - Main
Bedroom: 13 X 9 Level - Main
Bedroom: 13 X 9 Level - Main
Rec Room: 39 X 12 Level - Basement
Laundry: 12 X 6 Level - Basement
Local Schools
School District: Mad River
Listed By / Shown By
Listed By
Agency Name: RE/MAX Victory + Affiliates
Agency Phone: (937) 458-0385
Shown By
Agent Name: Jerry E. Williams
Agent Phone: (937) 478-7601
Agency Title: Wright Patt Realty

Estimate Your Payment
Estimated Payment
$ 704.03 per month $444.89 Principal & Interest $200.83 Property Tax $58.30 Homeowner's InsuranceChange Payment Information
Privacy Policy / DMCA Notice / ADA Accessibility


This site is hosted, designed and copyright
© 1994 - 2026 by
Delta Media Group, Inc. -- Patent Pending --
5270 Logan Avenue | MLS# 971138
This single family home located at 5270 Logan Avenue, Riverside, OH 45431 is currently listed for sale with an asking price of $199,900. This property was built in 1957 and has 3 bedrooms and 1 full baths with 1100 sq. ft. Logan Avenue is located in the Zierolf Sec 04 subdivision within the Mad River school district. Search Zierolf Sec 04 real estate on jwilliams.wright-patt.com today.