Jerry E. Williams

BEDS4
BATHS3 full 1 partial
SQUARE FEET3,532
MLS#965220
STATUSPending/Show for Backup
PROPERTY TYPEResidential - Single Family
SUBDIVISIONGoeble Farms
SCHOOLMadison
Property Description
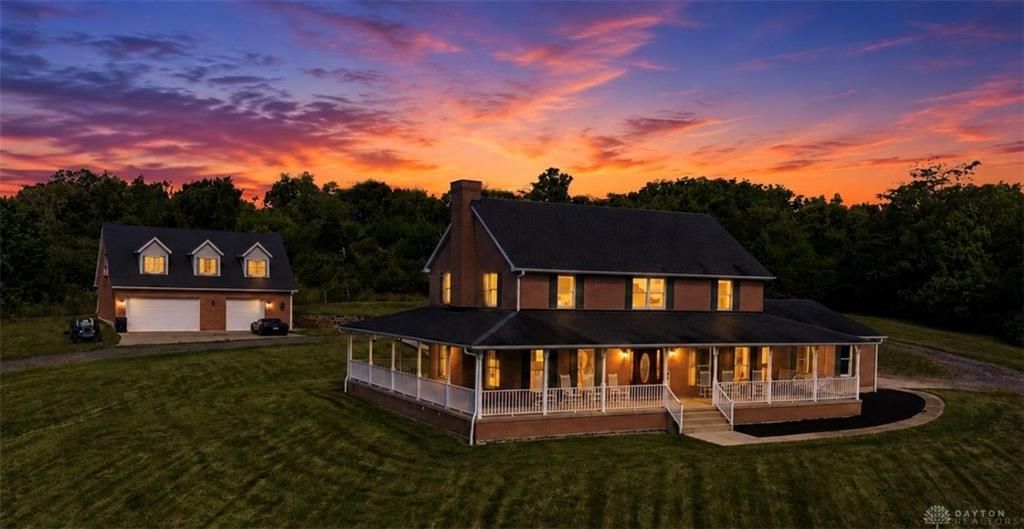
One-of-a-kind custom estate on 16 private acres. Welcome to this one-owner, perched on one of the highest points in Madison Township with breath taking view for miles. This exceptional property features 4 spacious bedrooms, 3 full baths,1 half bath, wrap around porch, large master suite with jet tub, shower, double sinks, large walk-in closet. Inside you'll find original hard wood floors, large open kitchen with 42-inch cabinets, island, backsplash, new carpet upstairs and a fully finished basement complete with a batting cage, exercise/rec.room , with kitchen- Ette with tables for seating making it the perfect space for recreation and entertaining. Storage is abundant throughout the home and property offers detached 3 car garage with an apt. over 1300 sq. ft. great for mother in-law suite or extra income, along with a 2-car attached oversized garage, with access to the basement from garage. this incredible estate offers unmatched privacy, complete with a stocked pond on top of the hill
Property Features
Property Type: Residential - Single Family
Basement: Yes
Cooling: Central, Window Unit
Fenced: Yes
Heating: Forced Air, Propane
Lot Size: 16.24 Acres
Stories: 2.0
Taxes: $6,370
Year Built: 2000
Feature Descriptions
Appliance Features: Cooktop, Dishwasher, Microwave, Refrigerator, Wall Oven
Basement Features: Finished, Full, Unfinished, Walkout
Days on Site: 41
Exterior: Brick
Fireplace. Features: Gas
Garage Features: 4 or More, Attached, Detached
Lot Dimensions: irregular
Outside Features: Partial Fence, Porch, Storage Shed
Utilities: 220 Volt Outlet, Public Water, Septic
Room Sizes
Entry Room: 12 X 14 Level - Main
Dining Room: 16 X 16 Level - Main
Living Room: 18 X 32 Level - Main
Laundry: 10 X 10 Level - Main
Kitchen: 21 X 16 Level - Main
Primary Bedroom: 23 X 16 Level - Second
Bedroom: 12 X 16 Level - Second
Bedroom: 12 X 16 Level - Second
Bedroom: 12 X 16 Level - Second
Family Room: 21 X 22 Level - Basement
Great Room: 16 X 24 Level - Basement
Rec Room: 16 X 31 Level - Basement
Other: 12 X 65 Level - Basement
Local Schools
School District: Madison
Listed By / Shown By
Listed By
Agency Name: Coldwell Banker Heritage
Agency Phone: (513) 402-7372
Shown By
Agent Name: Jerry E. Williams
Agent Phone: (937) 478-7601
Agency Title: Wright Patt Realty

Estimate Your Payment
Estimated Payment
$ 2,670.23 per month $1,891.51 Principal & Interest $530.83 Property Tax $247.89 Homeowner's InsuranceChange Payment Information
Privacy Policy / DMCA Notice / ADA Accessibility


This site is hosted, designed and copyright
© 1994 - 2026 by
Delta Media Group, Inc. -- Patent Pending --
5195 Elk Creek Road | MLS# 965220
This single family home located at 5195 Elk Creek Road, Madison Township, OH 45042 is currently listed for sale with an asking price of $849,900. This property was built in 2000 and has 4 bedrooms and 3 full and 1 partial baths with 3532 sq. ft. Elk Creek Road is located in the Goeble Farms subdivision within the Madison school district. Search Goeble Farms real estate on jwilliams.wright-patt.com today.