Jerry E. Williams

BEDS3
BATHS2 full
SQUARE FEET1,787
MLS#971607
STATUSActive
PROPERTY TYPEResidential - Single Family
SUBDIVISIONHerbert C Huber 52 Sec 09
SCHOOLHuber Heights
Property Description
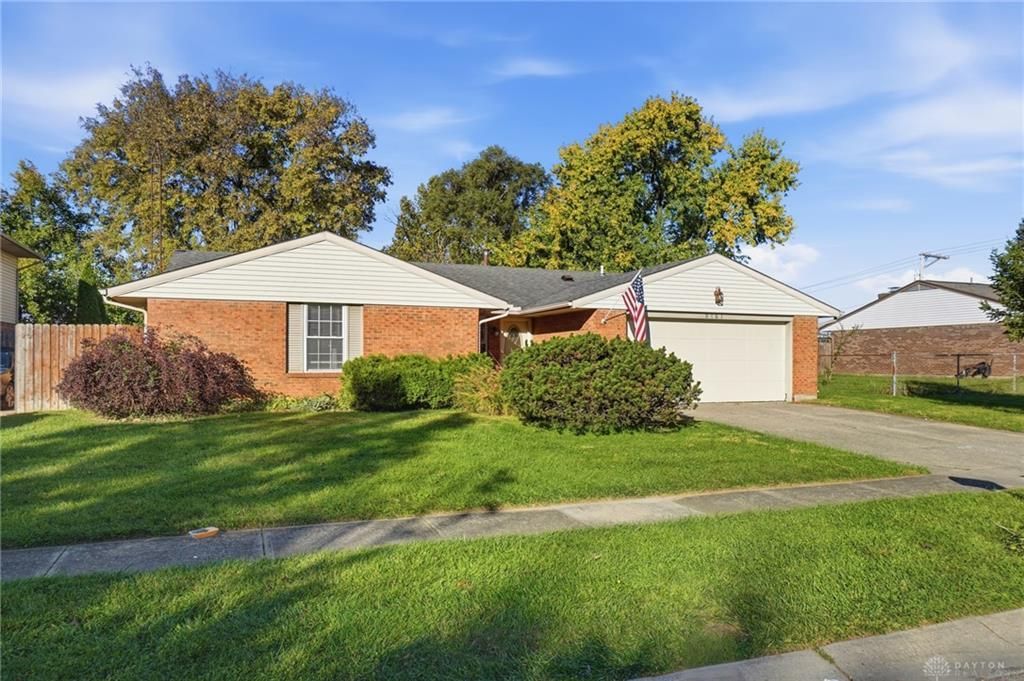
Perfect for your buyers who are looking for a good size ranch that they can make their own. The price reflects the need for fresh paint and new flooring. Split floor plan. Primary bedroom and bath are on one side of the home. There is a formal living room and dining room. The family room and two other bedrooms are on the other side of the home. Eat in kitchen is located in the middle of the house. Nice laundry room located just off the garage. Washer and dryer stay. So do the kitchen appliances. Nice two car garage. Covered patio. Shed and fenced yard.
Property Features
Property Type: Residential - Single Family
Cooling: Central
Garage: 2
Heating: Electric
Lot Size: 0.20 Acres
Stories: 1.0
Taxes: $3,579
Year Built: 1977
Feature Descriptions
Appliance Features: Dishwasher, Dryer, Garbage Disposal, Microwave, Range, Refrigerator, Washer, Water Softener
Basement Features: Slab
Exterior: Brick
Fireplace. Features: Electric
Garage Features: 2 Car
Lot Dimensions: 72x120
Utilities: 220 Volt Outlet, Natural Gas, Public Water, Sanitary Sewer
Room Sizes
Living Room: 15 X 10 Level - Main
Family Room: 18 X 20 Level - Main
Eat In Kitchen: 11 X 9 Level - Main
Dining Room: 12 X 11 Level - Main
Primary Bedroom: 15 X 13 Level - Main
Bedroom: 13 X 11 Level - Main
Bedroom: 13 X 11 Level - Main
Local Schools
School District: Huber Heights
Listed By / Shown By
Listed By
Agency Name: Coldwell Banker Heritage
Agency Phone: (937) 890-2200
Shown By
Agent Name: Jerry E. Williams
Agent Phone: (937) 478-7601
Agency Title: Wright Patt Realty

Estimate Your Payment
Estimated Payment
$ 909.69 per month $540.59 Principal & Interest $298.25 Property Tax $70.85 Homeowner's InsuranceChange Payment Information
Privacy Policy / DMCA Notice / ADA Accessibility


This site is hosted, designed and copyright
© 1994 - 2026 by
Delta Media Group, Inc. -- Patent Pending --
5161 Larchview Drive | MLS# 971607
This single family home located at 5161 Larchview Drive, Dayton, OH 45424 is currently listed for sale with an asking price of $242,900. This property was built in 1977 and has 3 bedrooms and 2 full baths with 1787 sq. ft. Larchview Drive is located in the Herbert C Huber 52 Sec 09 subdivision within the Huber Heights school district. Search Herbert C Huber 52 Sec 09 real estate on jwilliams.wright-patt.com today.