Jerry E. Williams

BEDS4
BATHS3 full 1 partial
SQUARE FEET3,751
MLS#1895634
STATUSActive
PROPERTY TYPEResidential - Single Family
SUBDIVISIONPolo Fields
SCHOOLMilford Ex Vill
Property Description
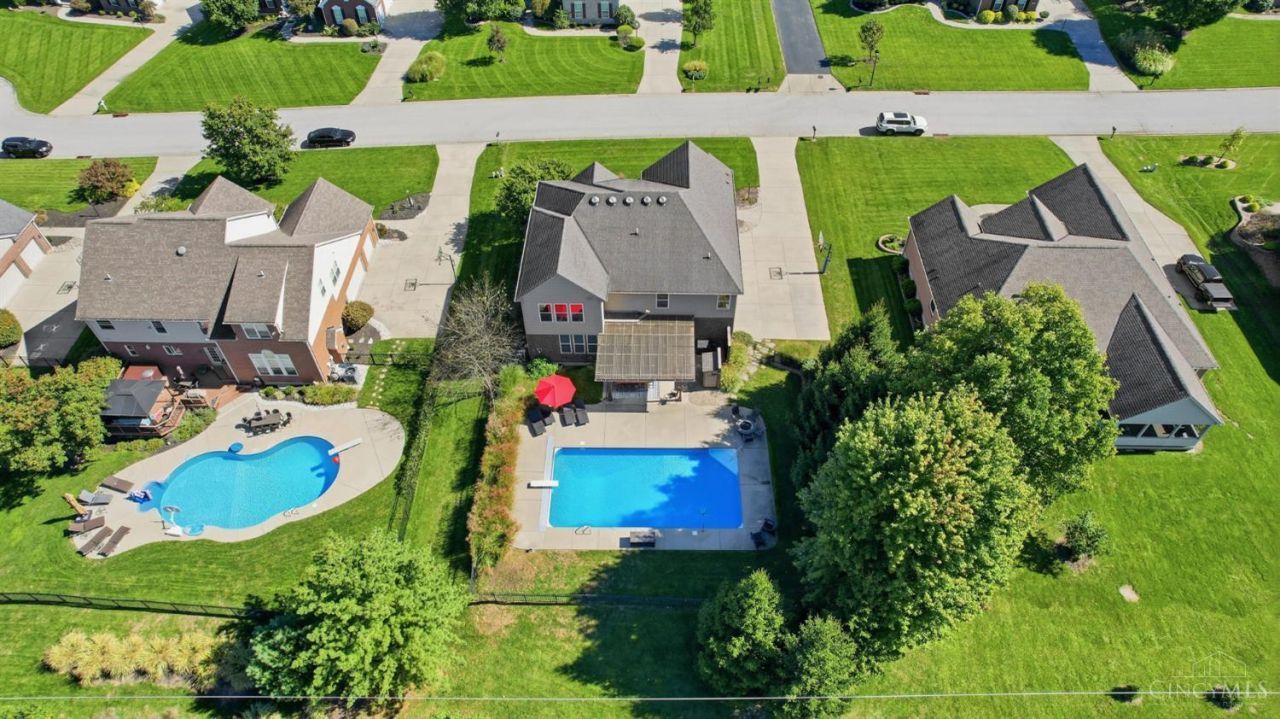
5139 Chukker Point Ln - Featuring 4 bedrooms, 3.5 baths, 2nd-floor laundry, and a huge bonus room! Nestled on a private wooded lot on desirable Chukker Point, this home features an incredible backyard oasis with a 20x40 gas-heated saltwater pool, auto cover, cedar pergola, digital irrigation, and total privacy. Set in Polo Fields w/ exclusive amenities & top Milford Schools. Open main-level living boasts black pearl granite, new gas range, and a custom office w/ double desk. The finished lower level features expansive rec space, custom bar w/ glass shelf back bar, and a tiled bath w/ dual-head shower. Updates & extras include 2024 HVAC, 3-car garage w/ storage bump-out, 70-gal hot water heater, and garage hot/cold water. Near local shopping, dining, and easy highway access.
Property Features
Property Type: Residential - Single Family
Basement: Yes
Basement: Full
Cooling: Ceiling Fans, Central Air
Fireplaces: 1
Garage: 3
Heating: Gas
Home Style: Traditional
Lot Size: 0.82 Acres
Roof Type: Shingle
Stories: 2.0
Taxes: $8,406
Year Built: 2009
Amenities
9Ft + Ceiling
Sprinklers
Feature Descriptions
Appliances: Convection Oven, Oven/Range, Dishwasher, Garbage Disposal
Association Includes: AssociationDues, PlayArea, Pool, ProfessionalMgt
Association Name: Towne
Basement Fatures: Finished - Full, Vinyl Floor
Days on Site: 29
Exterior: Brick, Vinyl Siding
Family Room: Wall-to-Wall Carpet, Window Treatment
Fencing: Metal
Fireplace Features: Gas
Foundation: Poured
Garage/Carport: Built in, Garage Attached
Gas: Natural
Great Room: Fireplace, Walkout, Window Treatment, Wood Floor
HOA Fee: 600/Annually
HOA Y/N: 1
Kitchen: Marble/Granite/Slate, Eat-In, Wood Floor
Lot Dimensions: 100x 363 irr
Mechanical Systems: Radon System, Sump Pump w/Backup, Garage Door Opener, Humidifier
Parcel #: 39-31-08G-128
Primary Bathroom: Shower, Double Vanity, Tile Floor, Tub, Window Treatment
Primary Bedroom: Bath Adjoins, Vaulted Ceiling, Walk-in Closet, Wall-to-Wall Carpet
Rooms Total: 13
Sewer: Public Sewer
Special View Info: Woods
Study: Built-ins/Bookcases, Wall-to-Wall Carpet
Swimming Pool: Yes
Swimming Pool: Automated Cover, Diving Board, Salt Water, Heated, In-Ground
Tax Abatement: No
Water: Public
Water Heater: Gas
Window Features: Insulated, Vinyl
Room Sizes
Primary Bedroom: 20 X 10 Level - 2
Bedroom 2: 13 X 10 Level - 2
Bedroom 3: 15 X 13 Level - 2
Bedroom 4: 14 X 11 Level - 2
Breakfast Room: 11 X 9 Level - 1
Dining Room: 13 X 10 Level - 1
Entry: 12 X 6 Level - 1
Family Room: 21 X 16 Level - 2
Great Room: 26 X 17 Level - 1
Laundry Room: 9 X 8 Level - 2
Recreation Room: 34 X 29 Level - Lower
Study/Den: 16 X 10 Level - 1
Local Schools
School District: Milford Ex Vill
Listed By / Shown By
Listed By
Agency Name: Comey & Shepherd
Shown By
Agent Name: Jerry E. Williams
Agent Phone: (937) 478-7601
Agency Title: Wright Patt Realty

Estimate Your Payment
Estimated Payment
$ 2,538.08 per month $1,624.66 Principal & Interest $700.50 Property Tax $212.92 Homeowner's InsuranceChange Payment Information
Privacy Policy / DMCA Notice / ADA Accessibility


This site is hosted, designed and copyright
© 1994 - 2026 by
Delta Media Group, Inc. -- Patent Pending --
5139 Chukker Point Lane | MLS# 1895634
This single family home located at 5139 Chukker Point Lane, Union Township, OH 45244 is currently listed for sale with an asking price of $730,000. This property was built in 2009 and has 4 bedrooms and 3 full and 1 partial baths with 3751 sq. ft. Chukker Point Lane is located in the Polo Fields subdivision within the Milford Ex Vill school district. Search Polo Fields real estate on jwilliams.wright-patt.com today.