Jerry E. Williams

BEDS2
BATHS2 full
SQUARE FEET1,044
MLS#1898545
STATUSActive
PROPERTY TYPEResidential - Single Family
SCHOOLMilford Ex Vill
Property Description
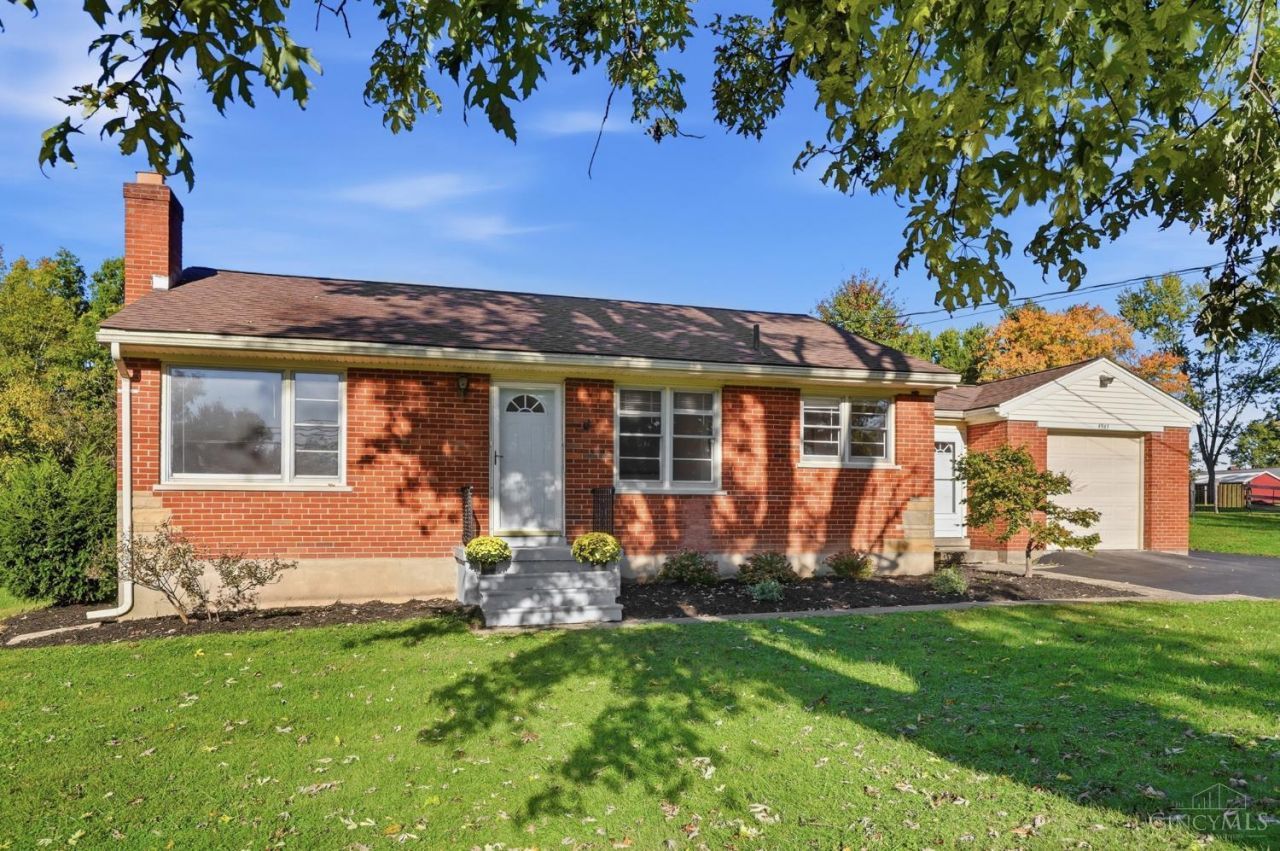
Welcome to 4981 Beechwood Rd, a classic brick ranch on a generous .84 acre lot in Union Township with Milford Schools! Enjoy easy one-floor living with 2 bedrooms, 2 full baths, hardwood floors and charming arched doorways. The bright living and dining area is anchored by a stone fireplace, and the efficient kitchen features a sunny double window overlooking the yard. Step from the kitchen to the enclosed breezeway porch with beadboard ceiling, a cozy spot for morning coffee with direct access to the attached garage. The finished lower level adds valuable living space with a full bath and a versatile flex room that can be used as a 3rd bedroom, guest room or home office. Outside, the spacious, level yard offers room to garden, play and relax. Solidly built, well loved and ready for your personal touch, all in a convenient location close to shopping, dining and major routes. Don't miss it!
Property Features
Property Type: Residential - Single Family
Basement: Yes
Basement: Full
Cooling: Central Air
Fireplaces: 1
Garage: 1
Heating: Forced Air, Gas
Home Style: Traditional
Lot Size: 0.87 Acres
Roof Type: Shingle
Stories: 1.0
Taxes: $2,744
Year Built: 1953
Feature Descriptions
Appliances: Oven/Range, Refrigerator
Basement Fatures: Finished - Partial, Wall to Wall Carpet
Days on Site: 1
Exterior: Brick
Fireplace Features: Wood
Flex Rooms: 3 Season Room
Foundation: Block
Garage/Carport: Garage Attached
Gas: Natural
Other Structures: Shed
Parcel #: 393110B088
Parking: Driveway
Primary Bathroom: Tub w/Shower
Primary Bedroom: Wood Floor
Rooms Total: 7
Sewer: Public Sewer
Tax Abatement: No
Water: Public
Water Heater: Gas
Window Features: Double Hung
Room Sizes
Primary Bedroom: 12 X 14 Level - 1
Bedroom 2: 12 X 13 Level - 1
Dining Room: 8 X 9 Level - 1
Living Room: 16 X 12 Level - 1
Recreation Room: 14 X 19 Level - Lower
Study/Den: 10 X 15 Level - Lower
Local Schools
School District: Milford Ex Vill
Listed By / Shown By
Listed By
Agency Name: Comey & Shepherd
Shown By
Agent Name: Jerry E. Williams
Agent Phone: (937) 478-7601
Agency Title: Wright Patt Realty

Estimate Your Payment
Estimated Payment
$ 905.80 per month $598.68 Principal & Interest $228.67 Property Tax $78.46 Homeowner's InsuranceChange Payment Information
Privacy Policy / DMCA Notice / ADA Accessibility


This site is hosted, designed and copyright
© 1994 - 2026 by
Delta Media Group, Inc. -- Patent Pending --
4981 Beechwood Road | MLS# 1898545
This single family home located at 4981 Beechwood Road, Union Township, OH 45244 is currently listed for sale with an asking price of $269,000. This property was built in 1953 and has 2 bedrooms and 2 full baths with 1044 sq. ft. Beechwood Road is located within the Milford Ex Vill school district. Search Union Township real estate on jwilliams.wright-patt.com today.