Jerry E. Williams

BEDS3
BATHS1 full
SQUARE FEET1,350
MLS#958675
STATUSActive
PROPERTY TYPEResidential - Single Family
SUBDIVISIONHerbert C Huber 39 Sec 03
SCHOOLHuber Heights
Property Description
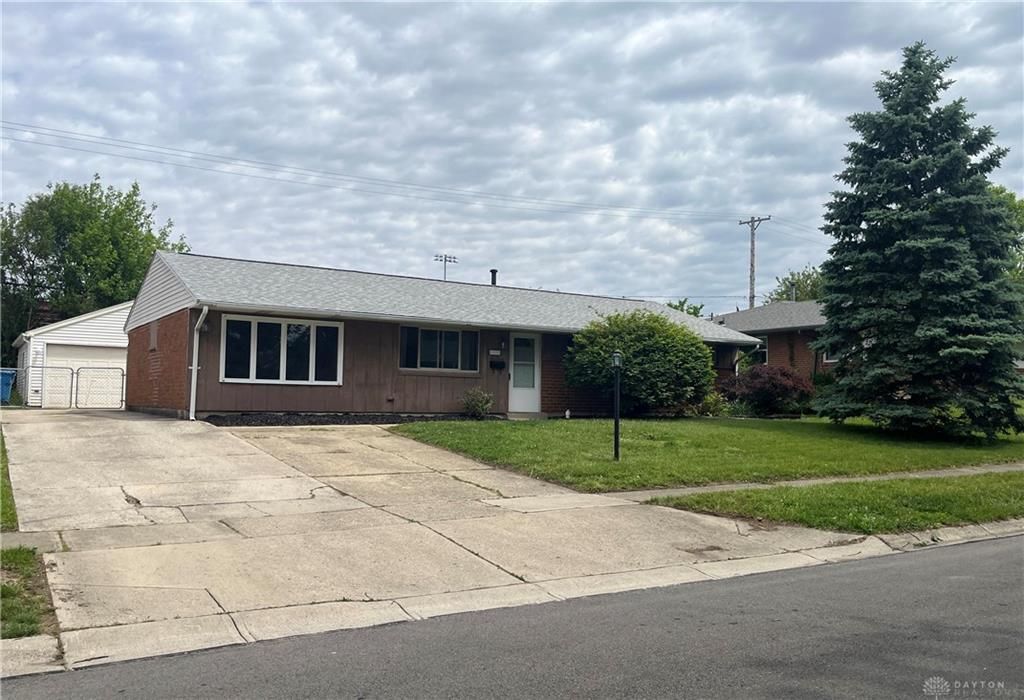
Price reduced! Welcome to this charming home on Chesham Drive in Dayton! This well-maintained property features spacious living areas, Eat-in kitchen with pantry. and a cozy living room appropriate for entertaining. The bedrooms accord ample space and comfort. NEW ROOF with 50-year Certainteed Landmark dimensional fiberglass shingles (2025), NEW CARPET in 2 bedrooms and NEW LAMINATE FLOOR in living room and hallways, and NEW PAINTING throughout… OVER-SIZED large 2-car detached garage has a lot of storage space and workshop area. Large rear patio and fenced back yard. A outdoor hot tub being added for additional outdoor enjoyment. Conveniently located close to shopping, community park, schools, and with easy access to transportation, this home is a must-see!
Property Features
Property Type: Residential - Single Family
Cooling: Central
Garage: 2
Heating: Forced Air, Natural Gas
Lot Size: 0.18 Acres
Stories: 1.0
Taxes: $2,327
Year Built: 1961
Feature Descriptions
Basement Features: Slab
Days on Site: 71
Exterior: Brick
Garage Features: 2 Car, Detached
Lot Dimensions: 70x110
Outside Features: Patio
Room Sizes
Primary Bedroom: 15 X 12 Level - Main
Bedroom: 13 X 10 Level - Main
Bedroom: 11 X 9 Level - Main
Living Room: 23 X 17 Level - Main
Dining Room: 10 X 9 Level - Main
Local Schools
School District: Huber Heights
Listed By / Shown By
Listed By
Agency Name: Beycome Brokerage Realty LLC
Agency Phone: (804) 656-5007
Shown By
Agent Name: Jerry E. Williams
Agent Phone: (937) 478-7601
Agency Title: Wright Patt Realty

Estimate Your Payment
Estimated Payment
$ 721.28 per month $466.26 Principal & Interest $193.92 Property Tax $61.10 Homeowner's InsuranceChange Payment Information
Privacy Policy / DMCA Notice / ADA Accessibility


This site is hosted, designed and copyright
© 1994 - 2026 by
Delta Media Group, Inc. -- Patent Pending --
4957 Chesham Drive | MLS# 958675
This single family home located at 4957 Chesham Drive, Dayton, OH 45424 is currently listed for sale with an asking price of $209,500. This property was built in 1961 and has 3 bedrooms and 1 full baths with 1350 sq. ft. Chesham Drive is located in the Herbert C Huber 39 Sec 03 subdivision within the Huber Heights school district. Search Herbert C Huber 39 Sec 03 real estate on jwilliams.wright-patt.com today.