Jerry E. Williams

BEDS2
BATHS2 full 1 partial
SQUARE FEET1,376
MLS#968549
STATUSActive
PROPERTY TYPEResidential - Condominium
SUBDIVISIONTownhouses Catalpa
SCHOOLDayton
Property Description
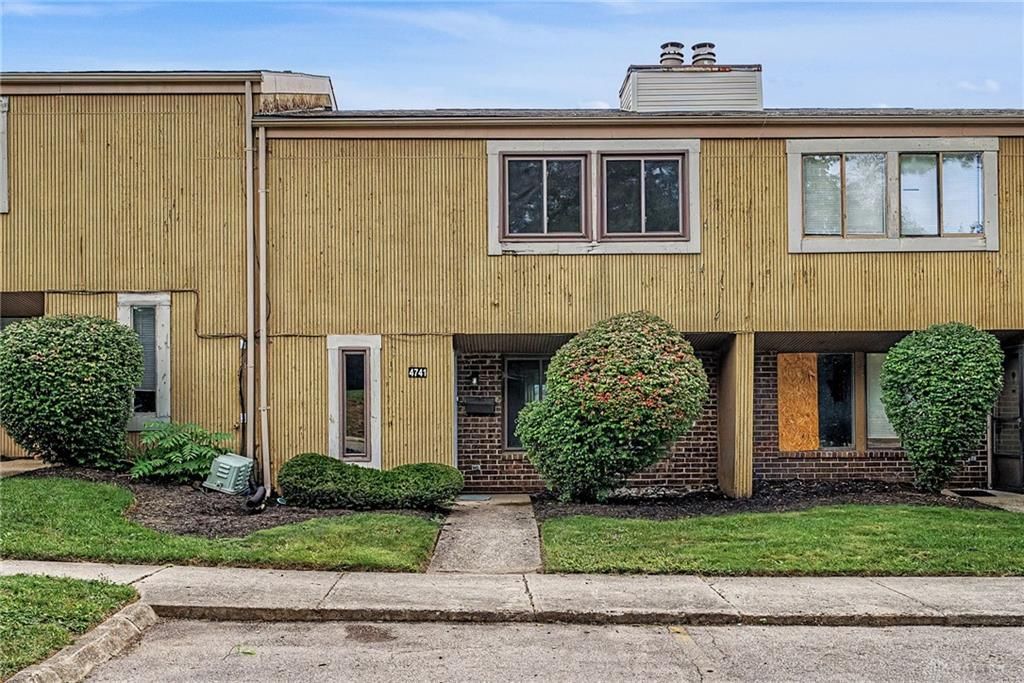
Incredible, Turnkey Townhome! 2 bedroom with attached primary suites & walk in Closets and an incredible layout. This 2 floor condo is ready for its next homeowner & aren't going to find better value in dayton than this property. The main level features a bright kitchen with new white quartz countertops, appliances & washer/dryer convey with the property. The kitchen flows into an open living and dining area that leads to a private patio & a half bath for added convenience. Upstairs, there are two primary suites that each include its own full bath and walk-in closet, A small, enclosed backyard offers your own private oasis for grilling, gardening, or play. Ample guest parking is available in front, along with a personal covered carport at the rear of the building. Trash and water are included in the condo fees. Recent improvements include all new lights, paint, luxury vinyl plank flooring & carpet in the bedrooms, & tankless water heater to never run out of hot water! Come check out this beautiful townhome!
Property Features
Property Type: Residential - Condominium
Cooling: Central
Heating: Forced Air
Stories: 2.0
Taxes: $730
Year Built: 1973
Feature Descriptions
Appliance Features: Dryer, Range, Refrigerator, Washer
Days on Site: 2
Exterior: Wood
Garage Features: Carport
Room Sizes
Bedroom: 11 X 14 Level - Second
Bedroom: 16 X 12 Level - Second
Local Schools
School District: Dayton
Listed By / Shown By
Listed By
Agency Name: Red 1 Realty
Agency Phone: (614) 585-9020
Shown By
Agent Name: Jerry E. Williams
Agent Phone: (937) 478-7601
Agency Title: Wright Patt Realty

Estimate Your Payment
Estimated Payment
$ 174.11 per month $100.15 Principal & Interest $60.83 Property Tax $13.13 Homeowner's InsuranceChange Payment Information
Privacy Policy / DMCA Notice / ADA Accessibility


This site is hosted, designed and copyright
© 1994 - 2026 by
Delta Media Group, Inc. -- Patent Pending --
4741 Shaunee Creek Drive | MLS# 968549
This condo located at 4741 Shaunee Creek Drive, Dayton, OH 45415 is currently listed for sale with an asking price of $45,000. This property was built in 1973 and has 2 bedrooms and 2 full and 1 partial baths with 1376 sq. ft. Shaunee Creek Drive is located in the Townhouses Catalpa subdivision within the Dayton school district. Search Townhouses Catalpa real estate on jwilliams.wright-patt.com today.