Jerry E. Williams

BEDS4
BATHS1 full 1 partial
SQUARE FEET2,080
MLS#1893219
STATUSActive
PROPERTY TYPEResidential - Single Family
SCHOOLCincinnati
Property Description
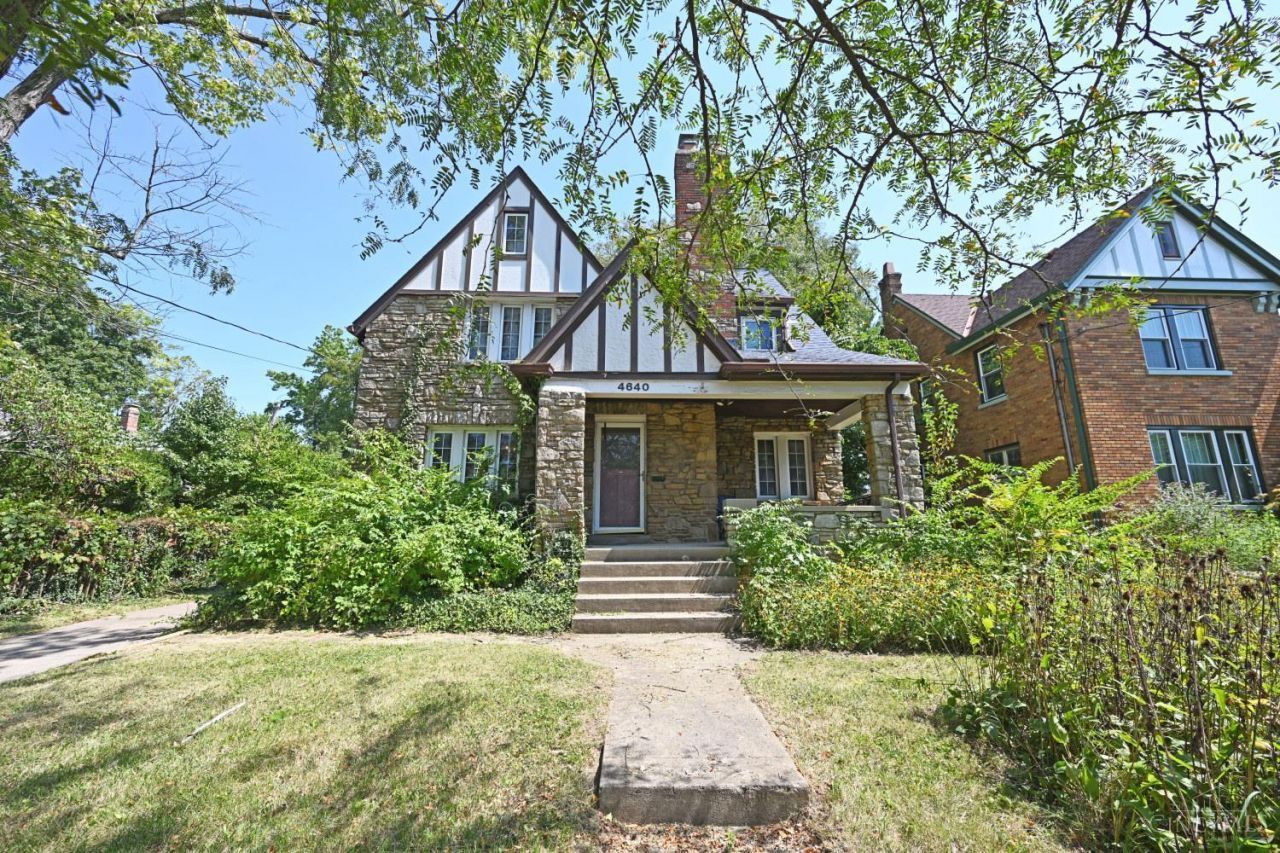
Character, charm & potential in this spacious Northside home. Ready to be brought back to life! 4 bdrms & 1.5 baths w/generously sized rooms, beautiful natural wood trim & as far as we can tell, wood floors beneath all the carpeting. The 1st flr offers a welcoming study, kitchen, dining room & a wonderful living room highlighted by a beautiful Rookwood-tiled fireplace. The finished 3rd flr provides additional flexible space, including one of the bedrooms. Outside, enjoy a large yard, an oversized 2-car garage, and a bonus side lot that conveys with the salean uncommon & valuable opportunity. The home has a newer roof & vinyl windows. The kitchen & bathrooms are ready for updating, while the remainder of the home primarily needs cleaning & fresh paint. The back deck will need to be rebuilt, but once refreshed, it could become a fantastic spot for relaxing & entertaining. There is a lot of personality & charm here, along with plenty of opportunity to make this Northside home your own!
Property Features
Property Type: Residential - Single Family
Basement: Yes
Basement: Full
Cooling: Attic fan, Central Air
Fireplaces: 1
Garage: 2
Heating: Forced Air, Gas
Home Style: Traditional
Lot Size: 0.17 Acres
Roof Type: Shingle
Stories: 3.0
Taxes: $4,320
Year Built: 1932
Amenities
Deck
Porch
Feature Descriptions
Access: City Street
Appliances: Oven/Range
Basement Fatures: Concrete Floor, Unfinished, Glass Blk Wind
Days on Site: 4
Exterior: Brick, Stone
Fencing: Metal
Fireplace Features: Inoperable
Foundation: Stone
Garage/Carport: Garage Detached
Gas: Natural
Kitchen: Counter Bar, Walkout, Wood Cabinets, Laminate Floor
Lot Dimensions: 70 x 150
Miscellaneous: Ceiling Fan
Parcel #: 200-0A47-0031-00
Parking: Driveway
Primary Bathroom: Tile Floor, Tub w/Shower
Primary Bedroom: Wall-to-Wall Carpet, Wood Floor
Rooms Total: 8
Sewer: Public Sewer
Special View Info: City
SQFT Basement: 1060
Study: Wall-to-Wall Carpet, Wood Floor
Tax Abatement: No
Water: Public
Water Heater: Gas
Window Features: Double Hung, Double Pane, Vinyl
Room Sizes
Primary Bedroom: 18 X 11 Level - 2
Bedroom 2: 14 X 11 Level - 2
Bedroom 3: 13 X 13 Level - 2
Bedroom 4: 15 X 12 Level - 3
Dining Room: 15 X 13 Level - 1
Entry: 5 X 4 Level - 1
Living Room: 17 X 13 Level - 1
Study/Den: 12 X 10 Level - 1
Local Schools
School District: Cincinnati
Listed By / Shown By
Listed By
Agency Name: Comey & Shepherd
Shown By
Agent Name: Jerry E. Williams
Agent Phone: (937) 478-7601
Agency Title: Wright Patt Realty

Estimate Your Payment
Estimated Payment
$ 938.96 per month $511.88 Principal & Interest $360.00 Property Tax $67.08 Homeowner's InsuranceChange Payment Information
Privacy Policy / DMCA Notice / ADA Accessibility


This site is hosted, designed and copyright
© 1994 - 2026 by
Delta Media Group, Inc. -- Patent Pending --
4640 Hamilton Avenue | MLS# 1893219
This single family home located at 4640 Hamilton Avenue, Cincinnati, OH 45223 is currently listed for sale with an asking price of $230,000. This property was built in 1932 and has 4 bedrooms and 1 full and 1 partial baths with 2080 sq. ft. Hamilton Avenue is located within the Cincinnati school district. Search Cincinnati real estate on jwilliams.wright-patt.com today.