Jerry E. Williams

BEDS4
BATHS2 full 1 partial
SQUARE FEET2,568
MLS#970734
STATUSActive
PROPERTY TYPEResidential - Single Family
SUBDIVISIONBritton Farms
SCHOOLHilliard
Property Description
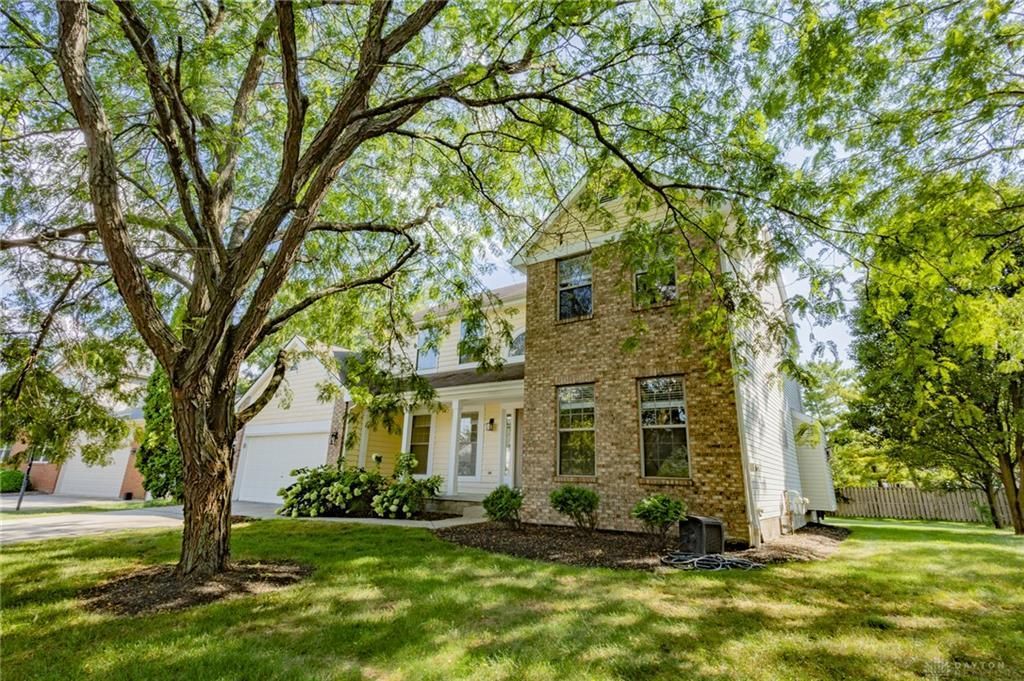
Located in the desirable Britton Farms neighborhood, 4581 Huntwicke Dr. is truly turnkey and fully updated. The beautifully refreshed kitchen features quartz countertops, new stainless-steel appliances, and a large island perfect for cooking and entertaining. The functional layout includes a dedicated office, dining room, and a spacious living area with a gas log fireplace. This 4-bedroom, 2.5-bath home also offers a private primary suite designed as a true retreat. Outside, enjoy a spacious deck and beautiful backyard with plenty of room for kids to play, entertain, or simply relax. A 2-car garage provides everyday convenience, while the full unfinished basement offers plenty of storage and endless potential for future finishing
Property Features
Property Type: Residential - Single Family
Basement: Yes
Cooling: Central
Garage: 2
Heating: Forced Air, Geo-Thermal
Lot Size: 0.29 Acres
Stories: 2.0
Taxes: $10,674
Year Built: 1998
Feature Descriptions
Basement Features: Full
Days on Site: 21
Exterior: Brick, Vinyl
Fireplace. Features: Gas
Garage Features: 2 Car
Outside Features: Deck
Room Sizes
Kitchen: 16 X 15 Level - Main
Living Room: 22 X 14 Level - Main
Dining Room: 11 X 12 Level - Main
Entry Room: 8 X 8 Level - Main
Study/Office: 13 X 11 Level - Main
Primary Bedroom: 16 X 14 Level - Second
Bedroom: 13 X 12 Level - Second
Bedroom: 13 X 12 Level - Second
Bedroom: 9 X 11 Level - Second
Laundry: 8 X 6 Level - Main
Local Schools
School District: Hilliard
Listed By / Shown By
Listed By
Agency Name: Howard Hanna Real Estate Serv
Agency Phone: (614) 679-3412
Shown By
Agent Name: Jerry E. Williams
Agent Phone: (937) 478-7601
Agency Title: Wright Patt Realty

Estimate Your Payment
Estimated Payment
$ 2,374.67 per month $1,313.08 Principal & Interest $889.50 Property Tax $172.08 Homeowner's InsuranceChange Payment Information
Privacy Policy / DMCA Notice / ADA Accessibility


This site is hosted, designed and copyright
© 1994 - 2026 by
Delta Media Group, Inc. -- Patent Pending --
4581 Huntwicke Drive | MLS# 970734
This single family home located at 4581 Huntwicke Drive, Hilliard, OH 43026 is currently listed for sale with an asking price of $589,999. This property was built in 1998 and has 4 bedrooms and 2 full and 1 partial baths with 2568 sq. ft. Huntwicke Drive is located in the Britton Farms subdivision within the Hilliard school district. Search Britton Farms real estate on jwilliams.wright-patt.com today.