Jerry E. Williams

BEDS3
BATHS1 full 1 partial
SQUARE FEET2,568
MLS#963259
STATUSActive
PROPERTY TYPEResidential - Single Family
SUBDIVISIONFielding Heights
SCHOOLSidney
Property Description
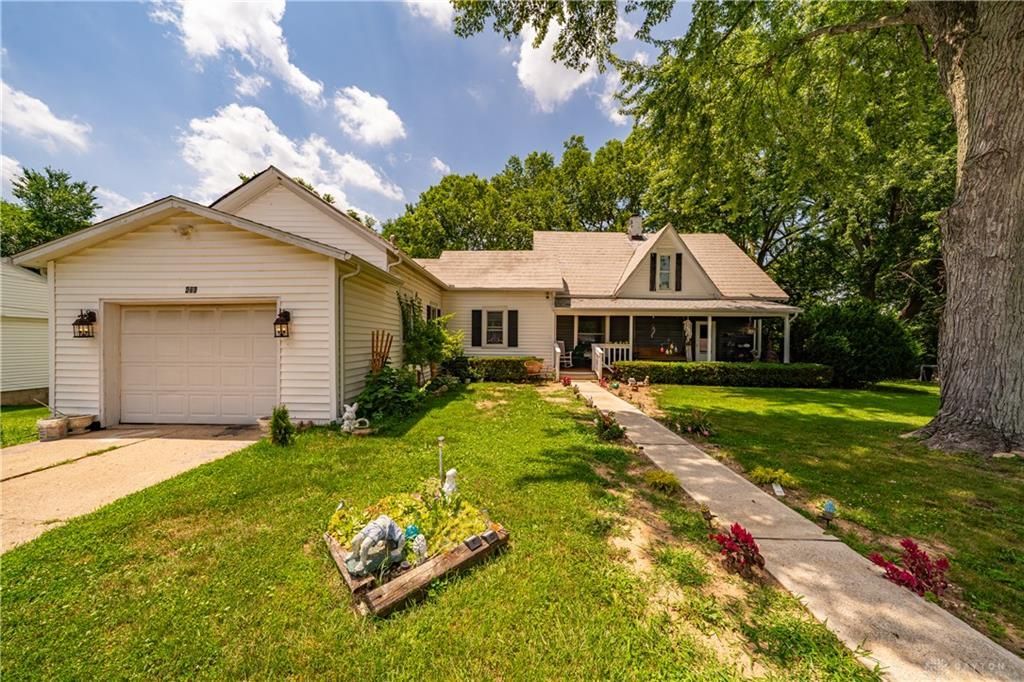
An inviting porch welcomes you home to this spacious 2,568 sq ft, 1.5-story home, situated on one of the largest lots in this Sidney neighborhood. Thoughtful updates provide peace of mind, including approximately $70,000 in energy-efficient 3-pane windows. There is also a newer furnace, waterline, porch, and sidewalk, updated paint and flooring, and the addition of a second first-floor laundry and bath. The main level offers convenient one-floor living with a large bedroom, 1.5 updated baths, and laundry. Two additional upstairs bedrooms provide flexible space for guests, hobbies, or a home office. Enjoy gathering in the roomy eat-in kitchen or separate dining room, perfect for everyday meals and special occasions. A 2-car tandem garage with a workshop area adds extra storage and workspace. The cellar is a perfect place to go during storms. Don't miss your opportunity to make this home your own—schedule your private showing today!
Property Features
Property Type: Residential - Single Family
Cooling: None
Fireplaces: 1
Garage: 2 car attached
Heating: Forced Air, Hydronic Radiant
Lot Size: 0.29 Acres
Taxes: $1,790
Year Built: 1925
Feature Descriptions
Appliance Features: Dryer, Range, Refrigerator, Washer
Basement Features: Cellar
Days on Site: 16
Exterior: Frame, Vinyl
Fireplace. Features: One
Garage Features: 2 Car, Attached, Heated, Opener, Storage, Tandem
Lot Dimensions: 100x125
Outside Features: Cable TV, Porch
Utilities: Public Water, Sanitary Sewer
Room Sizes
Living Room: 18 X 12 Level - Main
Dining Room: 12 X 12 Level - Main
Kitchen: 12 X 11 Level - Main
Family Room: 16 X 15 Level - Main
Bedroom: 14 X 13 Level - Main
Bedroom: 12 X 11 Level - Second
Bedroom: 12 X 11 Level - Second
Local Schools
School District: Sidney
Listed By / Shown By
Listed By
Agency Name: Tami Holmes Realty
Agency Phone: (937) 506-8360
Shown By
Agent Name: Jerry E. Williams
Agent Phone: (937) 478-7601
Agency Title: Wright Patt Realty

Estimate Your Payment
Estimated Payment
$ 727.88 per month $511.66 Principal & Interest $149.17 Property Tax $67.05 Homeowner's InsuranceChange Payment Information
Privacy Policy / DMCA Notice / ADA Accessibility


This site is hosted, designed and copyright
© 1994 - 2026 by
Delta Media Group, Inc. -- Patent Pending --
421 Monterey Drive | MLS# 963259
This single family home located at 421 Monterey Drive, Sidney, OH 45365 is currently listed for sale with an asking price of $229,900. This property was built in 1925 and has 3 bedrooms and 1 full and 1 partial baths with 2568 sq. ft. Monterey Drive is located in the Fielding Heights subdivision within the Sidney school district. Search Fielding Heights real estate on jwilliams.wright-patt.com today.