Jerry E. Williams

BEDS2
BATHS1 full 1 partial
SQUARE FEET960
MLS#972111
STATUSActive
PROPERTY TYPEResidential - Condominium
SUBDIVISIONVillage Square Condo
SCHOOLCenterville
Property Description
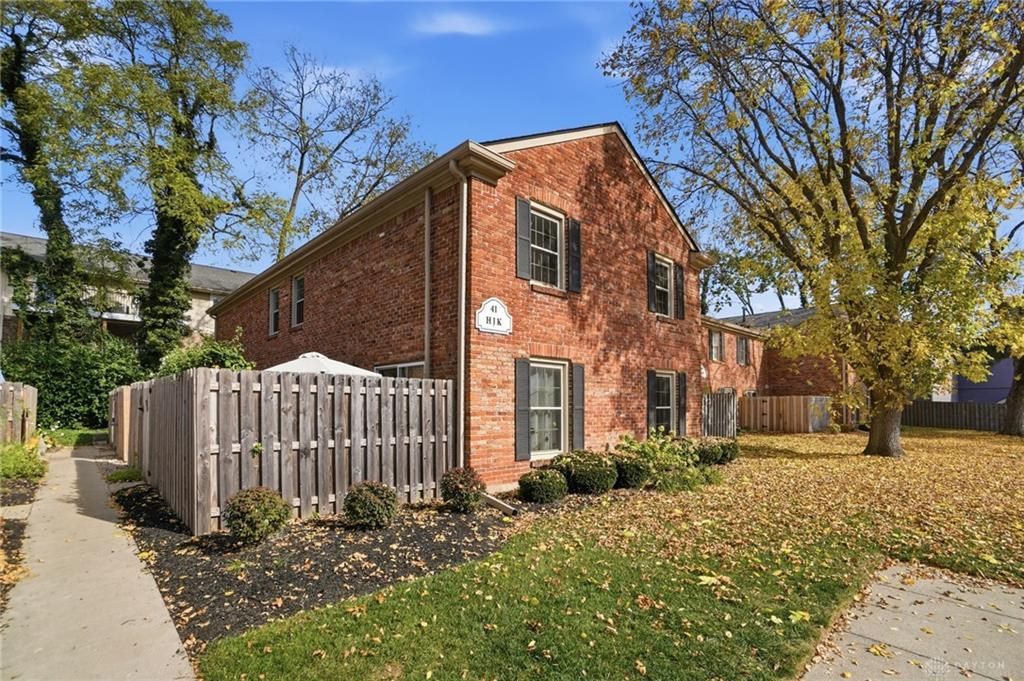
This condo is so bright and cheery! The large private patio makes a great space to relax, or grow some flowers or vegetables. When you enter the condo you'll feel in awe by its charm and clean crisp feel. The lower level features a living area with lots of natural light! There's a pantry and closet off of the kitchen. The kitchen features an updated refrigerator, sink, Bosch dishwasher, stove, and garbage disposal...all updated within the last year! Washer and dryer are included. Upstairs you'll find two nice sized bedrooms, and new carpet. The bathroom has also been updated and features a walk in shower. The HVAC was installed in 2020, water heater in 2018. All you need to do is unpack and relax! There is covered port parking and ample parking spaces in front of the building. Super convenient to downtown Centerville, shopping, restaurants, and highways!
Property Features
Property Type: Residential - Condominium
Cooling: Central
Heating: Natural Gas
Lot Size: 0.01 Acres
Stories: 2.0
Taxes: $2,472
Year Built: 1969
Feature Descriptions
Appliance Features: Dishwasher, Dryer, Garbage Disposal, Microwave, Range, Refrigerator, Washer
Basement Features: Slab
Exterior: Brick, Frame
Garage Features: Carport
Lot Dimensions: 26x21
Utilities: Public Water, Sanitary Sewer
Room Sizes
Living Room: 13 X 12 Level - Main
Dining Room: 10 X 10 Level - Main
Kitchen: 12 X 7 Level - Main
Primary Bedroom: 14 X 12 Level - Second
Bedroom: 12 X 10 Level - Second
Local Schools
School District: Centerville
Listed By / Shown By
Listed By
Agency Name: Coldwell Banker Heritage
Agency Phone: (937) 439-4500
Shown By
Agent Name: Jerry E. Williams
Agent Phone: (937) 478-7601
Agency Title: Wright Patt Realty

Estimate Your Payment
Estimated Payment
$ 558.41 per month $311.58 Principal & Interest $206.00 Property Tax $40.83 Homeowner's InsuranceChange Payment Information
Privacy Policy / DMCA Notice / ADA Accessibility


This site is hosted, designed and copyright
© 1994 - 2026 by
Delta Media Group, Inc. -- Patent Pending --
41 Winchester Place, Unit K | MLS# 972111
This condo located at 41 Winchester Place, Unit K, Centerville, OH 45458 is currently listed for sale with an asking price of $140,000. This property was built in 1969 and has 2 bedrooms and 1 full and 1 partial baths with 960 sq. ft. Winchester Place, Unit K is located in the Village Square Condo subdivision within the Centerville school district. Search Village Square Condo real estate on jwilliams.wright-patt.com today.