Jerry E. Williams

BEDS4
BATHS3 full 1 partial
SQUARE FEET3,141
MLS#964193
STATUSActive
PROPERTY TYPEResidential - Single Family
SUBDIVISIONAmbleside Meadows 3D
SCHOOLMason
Property Description
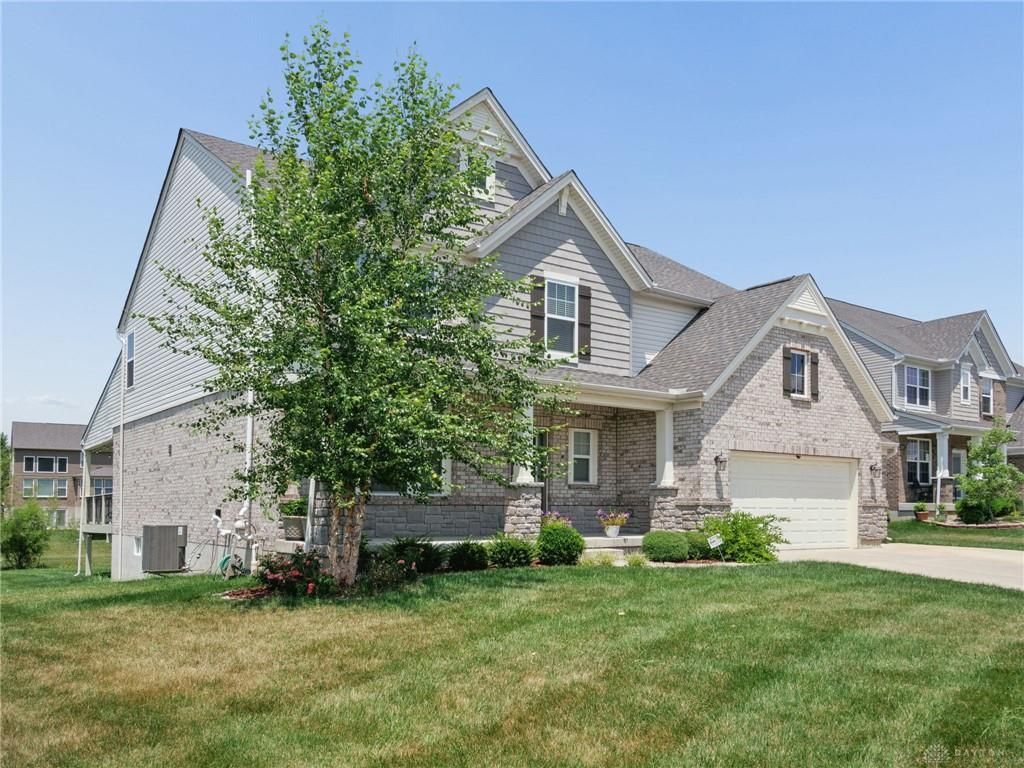
Welcome home to this stunning, 4-bedroom,3.5-bathroom Drees Alden,popular masterpiece built in 2022.Nestled quiet cul-de-sac, this home offers spacious living. Two story Great room with wall of windows that flows seamlessly into a chef's dream kitchen. Complete with a massive center island, premium Granite countertops,and walk-in pantry, this space is built for both effortless entertaining and cozy weeknight dinners.French doors open to a private study, providing the ultimate setup for a quiet home office.The sprawling primary suite serves as a true sanctuary, featuring soaring vaulted ceilings, an oversized walk-in closet, and a luxurious attached bath with a double sinks, and custom tiled shower. Three additional large bedrooms each with bathroom access and a massive game room offer endless flexibility for media, play, or fitness. Still have space to expand in Bsmt. Large levelled yard. East Facing for natural sunlight throughout the house. Mason Schools. OH SAT/SUN 2:30-3:30PM
Property Features
Property Type: Residential - Single Family
Basement: Yes
Cooling: Central
Garage: 2
Heating: Forced Air, Natural Gas
Lot Size: 0.36 Acres
Stories: 2.0
Taxes: $10,016
Year Built: 2022
Feature Descriptions
Basement Features: Full
Days on Site: 3
Exterior: Brick, Cement / Fiber Board
Garage Features: 2 Car, Built In
Lot Dimensions: 70x164
Outside Features: Deck, Porch, Walking Trails
Room Sizes
Entry Room: 12 X 6 Level - Main
Bedroom: 19 X 15 Level - Second
Bedroom: 14 X 13 Level - Second
Bedroom: 14 X 12 Level - Second
Bedroom: 13 X 12 Level - Second
Dining Room: 14 X 11 Level - Main
Eat In Kitchen: 18 X 14 Level - Main
Enclosed Porch: 20 X 18 Level - Main
Great Room: 22 X 18 Level - Main
Game Room: 23 X 15 Level - Main
Laundry: 8 X 7 Level - Second
Study/Office: 12 X 11 Level - Main
Local Schools
School District: Mason
Listed By / Shown By
Listed By
Agency Name: e-Merge Real Estate Victory
Agency Phone: (614) 678-5505
Shown By
Agent Name: Jerry E. Williams
Agent Phone: (937) 478-7601
Agency Title: Wright Patt Realty

Estimate Your Payment
Estimated Payment
$ 2,785.52 per month $1,724.81 Principal & Interest $834.67 Property Tax $226.04 Homeowner's InsuranceChange Payment Information
Privacy Policy / DMCA Notice / ADA Accessibility


This site is hosted, designed and copyright
© 1994 - 2026 by
Delta Media Group, Inc. -- Patent Pending --
3725 Eagle Hill Court | MLS# 964193
This single family home located at 3725 Eagle Hill Court, Mason, OH 45036 is currently listed for sale with an asking price of $775,000. This property was built in 2022 and has 4 bedrooms and 3 full and 1 partial baths with 3141 sq. ft. Eagle Hill Court is located in the Ambleside Meadows 3D subdivision within the Mason school district. Search Ambleside Meadows 3D real estate on jwilliams.wright-patt.com today.