Jerry E. Williams

BEDS2
BATHS2 full 1 partial
SQUARE FEET1,848
MLS#5237114
STATUSActive
PROPERTY TYPEResidential - Condominium
SUBDIVISIONHilltop Corner Condos
SCHOOLCanfield Local
Property Description
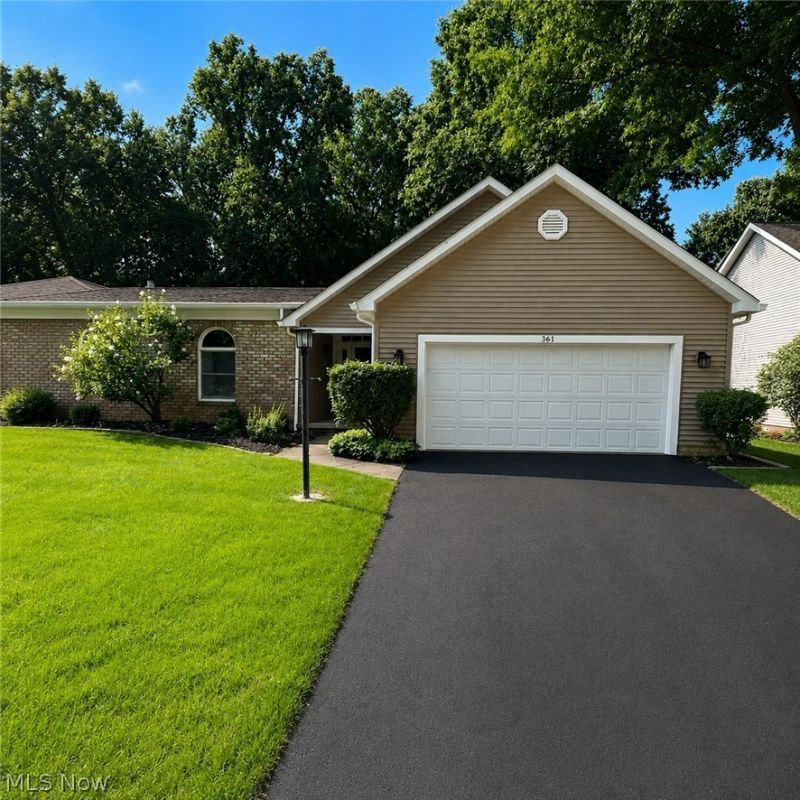
Welcome to this spacious 2-bedroom, 2.5-bath condo in the Canfield area, offering comfortable first-floor living with plenty of room to enjoy. Step into the welcoming foyer that opens to a large cathedral ceiling great room featuring an open living and dining area. The living room is highlighted by an impressive floor-to-ceiling brick fireplace, creating a warm and inviting focal point. The large oak kitchen offers plenty of cabinetry, a convenient eat-in area, and includes all appliances. The first-floor primary suite features a generous walk-in closet and private full bath. A second bedroom and additional full bath are also conveniently located on the main level. Relax in the bright sunroom while enjoying views of the backyard. A first-floor laundry room, complete with washer and dryer, adds to the convenience of one-level living. An attached two-car garage provides easy access and additional storage. The finished lower level expands the living space with a large recreation room, half bath, and an abundance of storage space. With its spacious layout, first-floor amenities, and desirable Canfield-area location, this condo offers a wonderful combination of comfort, convenience, and low-maintenance living. There is also a Transferrable Home Warranty
Property Features
Property Type: Residential - Condominium
Basement: Yes
Basement: Full, Partially Finished
Cooling: Central Air
Fireplaces: 1
Garage: 2 car attached
Heating: Forced Air, Gas
Home Style: Ranch
Lot Size: 0.06 Acres
Roof Type: Asphalt, Fiberglass
Stories: 1.0
Taxes: $3,483
Year Built: 1988
Feature Descriptions
Appliances: Dryer, Dishwasher, Microwave, Range, Refrigerator, Washer
Days on Site: 12
Exterior: Brick, Vinyl Siding
Fencing: None
HOA: Yes
HOA Fee: 210/ Monthly
Laundry: Main Level, In Unit
Parcel#: 28-033-0-007.01-0
Parking: Attached, Garage
Patio/Porch: Front Porch
Sewer: Public Sewer
Water: Public
Room Sizes
Laundry: 10 x 8 Level - First
Utility Room: 25 x 14 Level - Basement
Bathroom: 5 x 5 Level - Basement
Bathroom: 7 x 7 Level - First
Sunroom: 17 x 7 Level - First
Primary Bathroom: 11 x 7 Level - First
Recreation: 27 x 14 Level - Basement
Bedroom: 15 x 11 Level - First
Great Room: 26 x 17 Level - First
Eat-in Kitchen: 22 x 12 Level - First
Primary Bedroom: 16 x 15 Level - First
Local Schools
School District: Canfield Local
Listed By / Shown By
Listed By
Agency Name: Burgan Real Estate
Agency Contact: tracihardy@burganrealestate.com, 330-502-8687
Shown By
Agent Name: Jerry E. Williams
Agent Phone: (937) 478-7601
Agency Title: Wright Patt Realty

Estimate Your Payment
Estimated Payment
$ 982.49 per month $612.03 Principal & Interest $290.25 Property Tax $80.21 Homeowner's InsuranceChange Payment Information
Privacy Policy / DMCA Notice / ADA Accessibility


This site is hosted, designed and copyright
© 1994 - 2026 by
Delta Media Group, Inc. -- Patent Pending --
361 Hilltop Boulevard | MLS# 5237114
This condo located at 361 Hilltop Boulevard, Canfield, OH 44406 is currently listed for sale with an asking price of $275,000. This property was built in 1988 and has 2 bedrooms and 2 full and 1 partial baths with 1848 sq. ft. Hilltop Boulevard is located in the Hilltop Corner Condos subdivision within the Canfield Local school district. Search Hilltop Corner Condos real estate on jwilliams.wright-patt.com today.