Jerry E. Williams

BEDS3
BATHS2 full
SQUARE FEET1,596
MLS#968407
STATUSActive
PROPERTY TYPEResidential - Single Family
SUBDIVISIONKnollview Acres
SCHOOLBeavercreek
Property Description
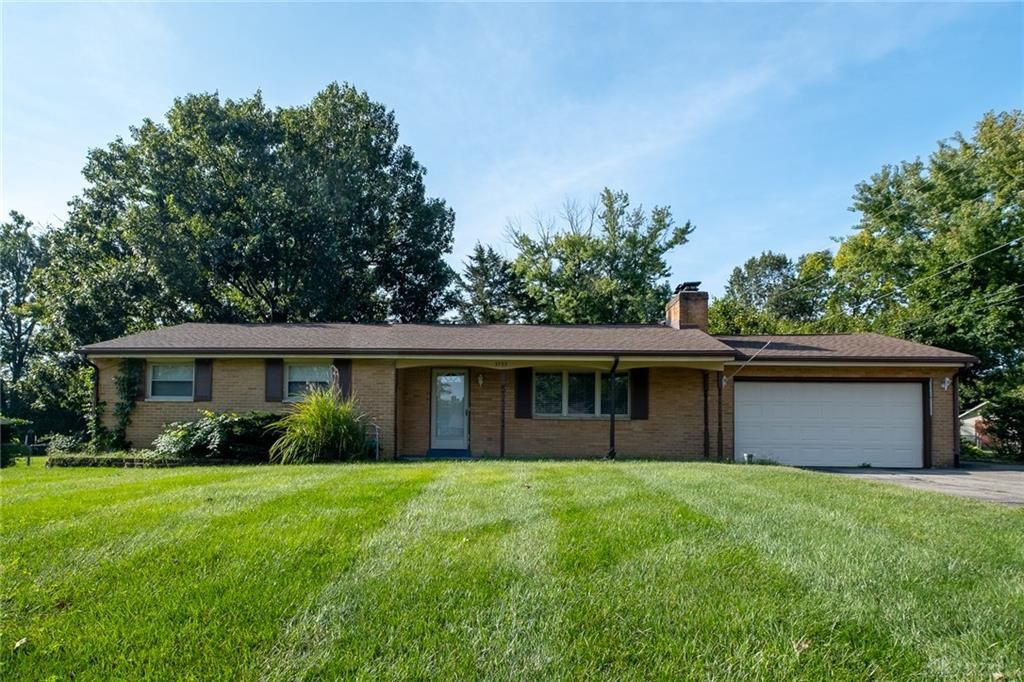
Hello Dayton! Come take a look at this affordable new listing in Beavercreek! Many not-so-obvious but important updates have been DONE! New ROOF 2018, new HVAC 2022, COMPLETE re-plumbing with PEX tubing 2026, new water softener in 2020; kitchen, primary & guest bath updated with LPV flooring, light fixtures and GFI outlets. Primary bath updated with new toilet, pedestal vanity & shower. Guest bath & kitchen updated with Corian counters. New dishwasher installed in 2018 and will convey with newer SS refrigerator (2016). Multiple gathering/family spaces including a cozy living room with a WBFP, a large family room that walks out to a generous, covered deck! Wait there is more; family & pets can play within a fully fenced, mature, shy of ½ acre rear yard! New shed in 2019! You can move in after closing & focus on decorating & updating in your style!
Property Features
Property Type: Residential - Single Family
Cooling: Central
Fenced: Yes
Garage: 2 car attached
Heating: Forced Air, Natural Gas
Lot Size: 0.46 Acres
Stories: 1.0
Taxes: $5,628
Year Built: 1959
Feature Descriptions
Appliance Features: Cooktop, Dishwasher, Dryer, Refrigerator, Wall Oven, Washer
Basement Features: Crawl Space
Days on Site: 3
Exterior: Brick
Garage Features: 2 Car, Attached, Opener
Lot Dimensions: 100 x 200
Outside Features: Deck, Fence, Porch, Storage Shed
Utilities: Natural Gas, Public Water, Sanitary Sewer
Room Sizes
Living Room: 21 X 11 Level - Main
Family Room: 17 X 17 Level - Main
Dining Room: 11 X 10 Level - Main
Kitchen: 11 X 10 Level - Main
Primary Bedroom: 12 X 11 Level - Main
Bedroom: 11 X 11 Level - Main
Bedroom: 11 X 11 Level - Main
Local Schools
School District: Beavercreek
Listed By / Shown By
Listed By
Agency Name: BHHS Professional Realty
Agency Phone: (937) 426-7070
Shown By
Agent Name: Jerry E. Williams
Agent Phone: (937) 478-7601
Agency Title: Wright Patt Realty

Estimate Your Payment
Estimated Payment
$ 1,173.83 per month $623.16 Principal & Interest $469.00 Property Tax $81.67 Homeowner's InsuranceChange Payment Information
Privacy Policy / DMCA Notice / ADA Accessibility


This site is hosted, designed and copyright
© 1994 - 2026 by
Delta Media Group, Inc. -- Patent Pending --
3555 Knollwood Drive | MLS# 968407
This single family home located at 3555 Knollwood Drive, Beavercreek, OH 45432 is currently listed for sale with an asking price of $280,000. This property was built in 1959 and has 3 bedrooms and 2 full baths with 1596 sq. ft. Knollwood Drive is located in the Knollview Acres subdivision within the Beavercreek school district. Search Knollview Acres real estate on jwilliams.wright-patt.com today.