Jerry E. Williams

BEDS3
BATHS2 full
SQUARE FEET1,584
MLS#10013029
STATUSActive
PROPERTY TYPEResidential - Single Family
SUBDIVISIONLincolnshire
SCHOOLWashington Local
Property Description
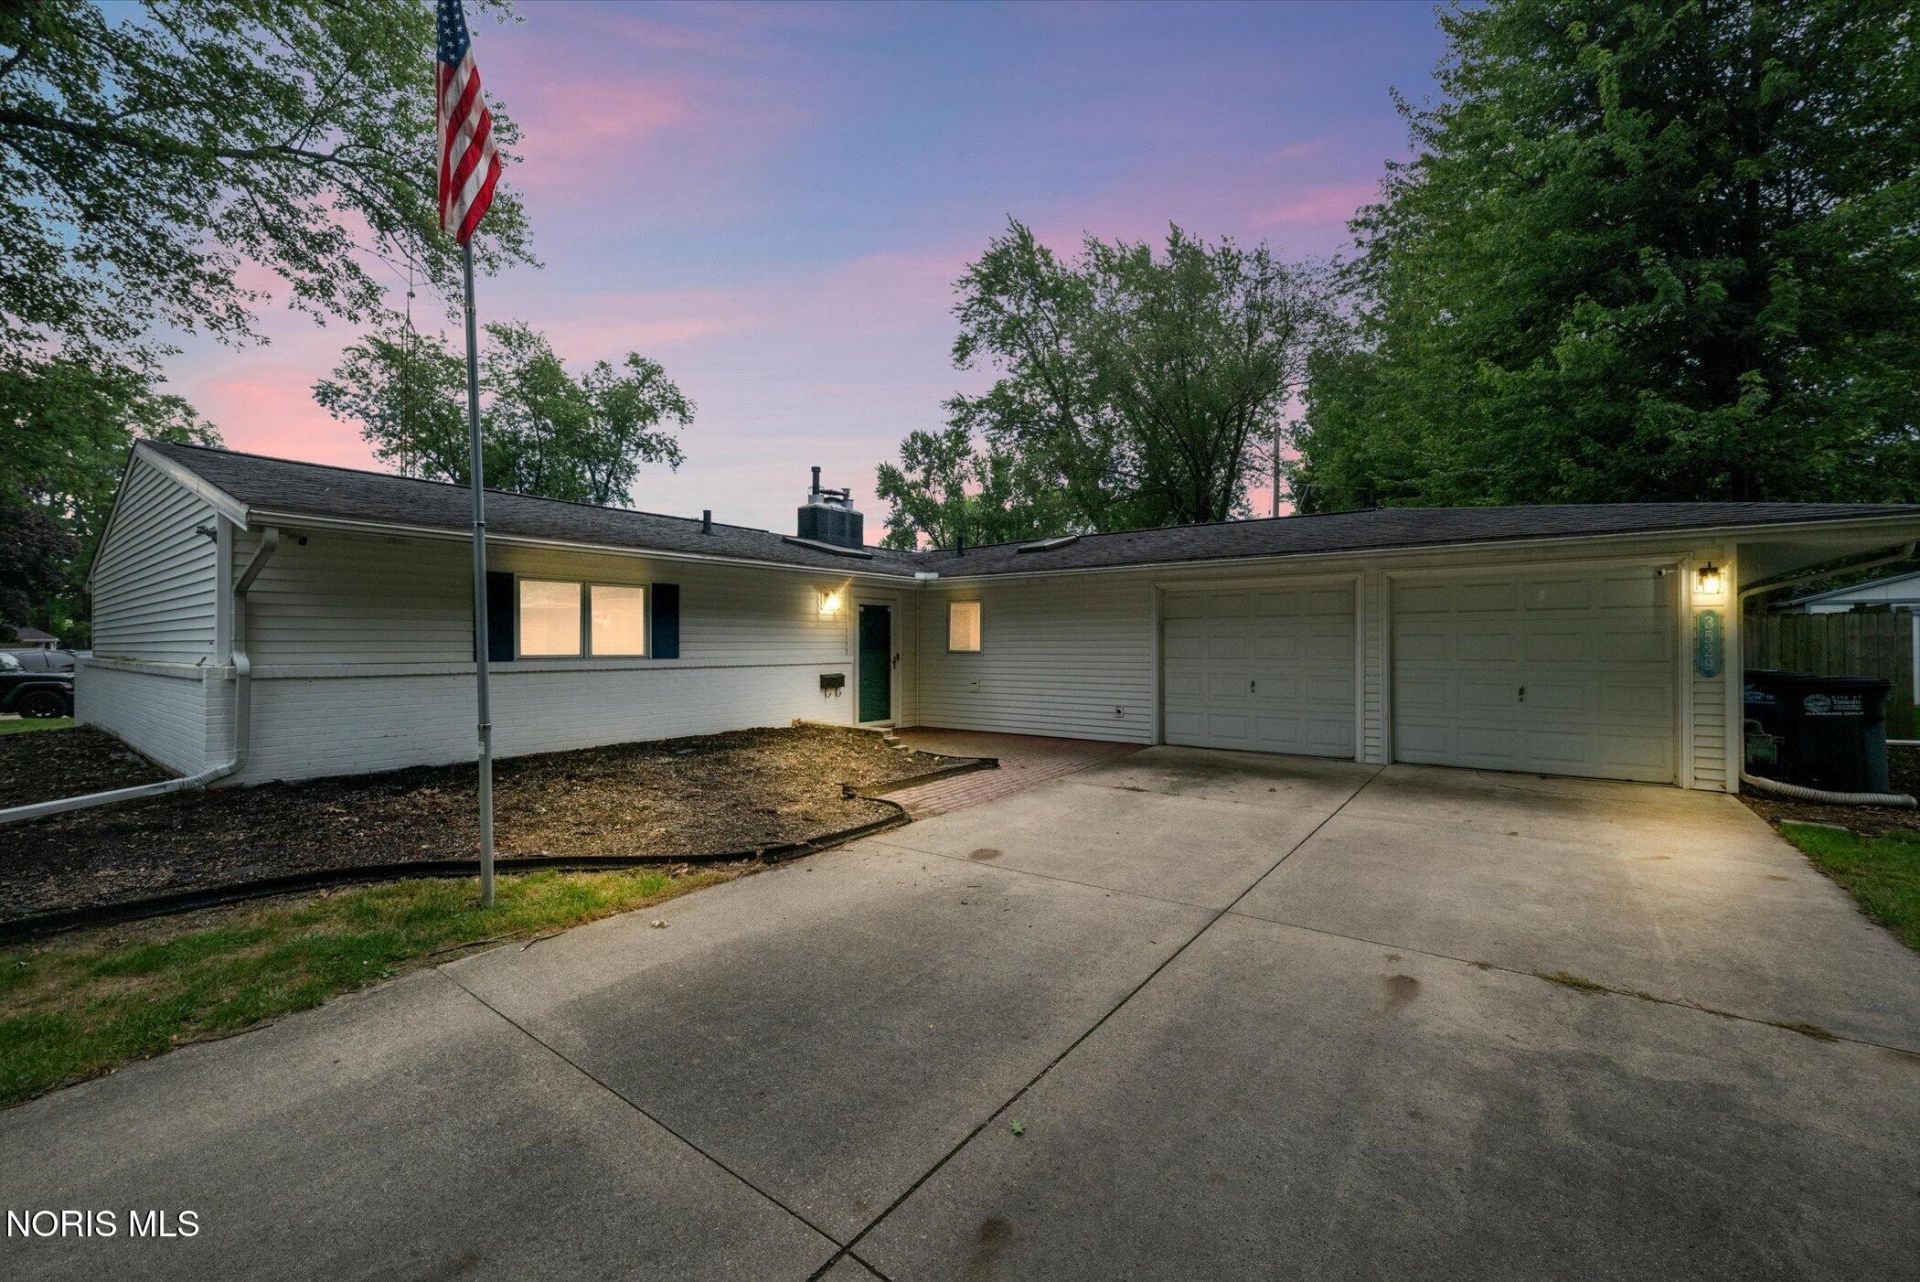
Welcome to 3529 Devon Hill Rd, a beautifully updated 3-bedroom, 2-bath ranch in Toledo's desirable Lincolnshire neighborhood! Offering 1,584 sq. ft. of comfortable single-story living, this home features vaulted ceilings, a spacious living room with a wall of windows and gas fireplace, an updated kitchen and updated bathrooms, plus newer mechanicals for added peace of mind. Outside, enjoy a fully fenced backyard with privacy fencing and a brick patio that's perfect for relaxing or entertaining. A 2-car attached garage and additional storage shed provide plenty of extra space. Lincolnshire residents can also enjoy the neighborhood community pool. Conveniently located in Washington Local Schools, this move-in-ready home has the updates, space and neighborhood amenities you've been looking for!
Property Features
Property Type: Residential - Single Family
Cooling: Central Air
Fireplaces: 1
Garage: 2 car attached
Heating: Forced Air
Lot Size: 0.24 Acres
Roof Type: Shingle
Stories: 1.0
Year Built: 1954
Amenities
No Interior Steps
Primary Bathroom
Smart Camera(s)/Recording
Storage
Vaulted Ceiling(s)
Private Yard
Smart Camera(s)/Recording
Feature Descriptions
Association Amenities: Pool
Days on Site: 7
Exterior: Brick, Vinyl Siding
Fencimg: Full, Privacy
Fireplace: Gas
Flooring: Luxury Vinyl
HOA Fee: $300/ Annually
Laundry: Main Level
Lot Dimensions: 80X132
Parcel#: 22-34124
Parking: Concrete, Attached Garage, Driveway
Parking Notes: Concrete, Attached Garage, Driveway
Patio/Porch: Rear Patio
Sewer: Public Sewer
Utilities: Electricity Connected, Natural Gas Connected, Sewer Connected, Water Connected
Water: Public
Local Schools
High School: Whitmer
Middle School: Whitmer Middle School
Elementary School: Monac
School District: Washington Local
Listed By / Shown By
Listed By
Agency Name: Key Realty LTD
Shown By
Agent Name: Jerry E. Williams
Agent Phone: (937) 478-7601
Agency Title: Wright Patt Realty

Estimate Your Payment
Estimated Payment
$ 578.71 per month $511.66 Principal & Interest $0.00 Property Tax (data not provided by mls) $67.05 Homeowner's InsuranceChange Payment Information
Privacy Policy / DMCA Notice / ADA Accessibility


This site is hosted, designed and copyright
© 1994 - 2026 by
Delta Media Group, Inc. -- Patent Pending --
3529 Devon Hill Road | MLS# 10013029
This single family home located at 3529 Devon Hill Road, Toledo, OH 43606 is currently listed for sale with an asking price of $229,900. This property was built in 1954 and has 3 bedrooms and 2 full baths with 1584 sq. ft. Devon Hill Road is located in the Lincolnshire subdivision within the Washington Local school district. Search Lincolnshire real estate on jwilliams.wright-patt.com today.