Jerry E. Williams

BEDS2
BATHS1 full 1 partial
SQUARE FEET1,523
MLS#972120
STATUSActive
PROPERTY TYPEResidential - Single Family
SUBDIVISIONRombach Denver Add
SCHOOLWilmington
Property Description
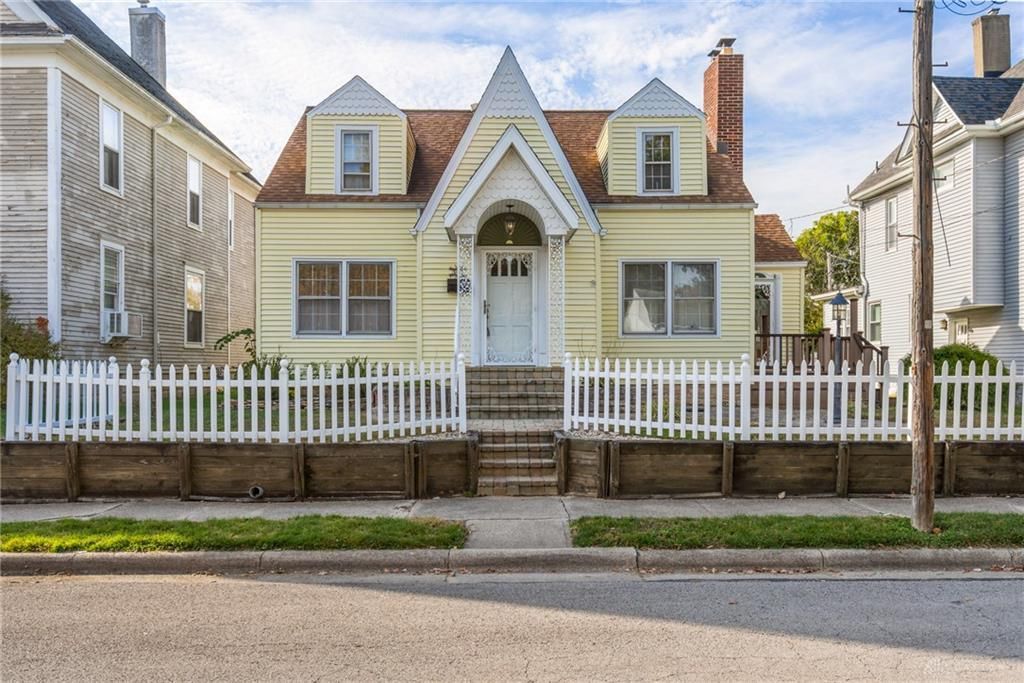
Charming Cape Cod-style home filled with warmth, character & architectural appeal! Beautiful wood flooring, wood ceilings & distinctive details throughout. Inviting living room w/FP, eat-in kitchen w/snack bar & delightful breakfast nook featuring vaulted ceiling and exposed beams. Versatile dining room or family room with walkout to enclosed porch. Main-fl. bedroom & full bath. Upstairs features a 2nd bedroom, half bath & cozy study with closet, perfect for a home office, reading room or additional guest space with daybed. Full unfinished basement offers laundry area with two sets of washers and dryers (all included), additional bathroom & plenty of storage. Brand-new central A/C installed October 2026! Enjoy the patio, lovely backyard & charming white picket fence. Rear wood deck needs repair or replacement. Det'd two-car gar. Wonderful opportunity for a primary residence, weekend getaway or potential short-term rental! Sellers prefer to sell in it's present condition.
Property Features
Property Type: Residential - Single Family
Basement: Yes
Cooling: Central
Fireplaces: 1
Garage: 2
Heating: Natural Gas
Lot Size: 0.17 Acres
Taxes: $1,686
Year Built: 1948
Feature Descriptions
Appliance Features: Dishwasher, Microwave, Range, Refrigerator
Basement Features: Full
Days on Site: 1
Exterior: Vinyl
Fireplace. Features: One, Woodburning
Garage Features: 2 Car, Detached
Lot Dimensions: 0.1716
Outside Features: Deck
Utilities: 220 Volt Outlet, Natural Gas, Public Water, Sanitary Sewer
Room Sizes
Entry Room: 4 X 5 Level - Main
Living Room: 17 X 13 Level - Main
Dining Room: 17 X 13 Level - Main
Kitchen: 13 X 10 Level - Main
Breakfast Room: 8 X 9 Level - Main
Study/Office: 9 X 7 Level - Second
Primary Bedroom: 11 X 11 Level - Main
Bedroom: 15 X 12 Level - Second
Local Schools
School District: Wilmington
Listed By / Shown By
Listed By
Agency Name: Coldwell Banker Heritage
Agency Phone: (937) 382-4427
Shown By
Agent Name: Jerry E. Williams
Agent Phone: (937) 478-7601
Agency Title: Wright Patt Realty

Estimate Your Payment
Estimated Payment
$ 694.04 per month $489.40 Principal & Interest $140.50 Property Tax $64.14 Homeowner's InsuranceChange Payment Information
Privacy Policy / DMCA Notice / ADA Accessibility


This site is hosted, designed and copyright
© 1994 - 2026 by
Delta Media Group, Inc. -- Patent Pending --
347 High Street | MLS# 972120
This single family home located at 347 High Street, Wilmington, OH 45177 is currently listed for sale with an asking price of $219,900. This property was built in 1948 and has 2 bedrooms and 1 full and 1 partial baths with 1523 sq. ft. High Street is located in the Rombach Denver Add subdivision within the Wilmington school district. Search Rombach Denver Add real estate on jwilliams.wright-patt.com today.